
Seller's Agent in 2024
Stephanie Iannone
Compass Colorado, LLC - Boulder
(303) 641-7484
26 in this area
248 Total Sales
Estimated Value: $740,000 - $922,000
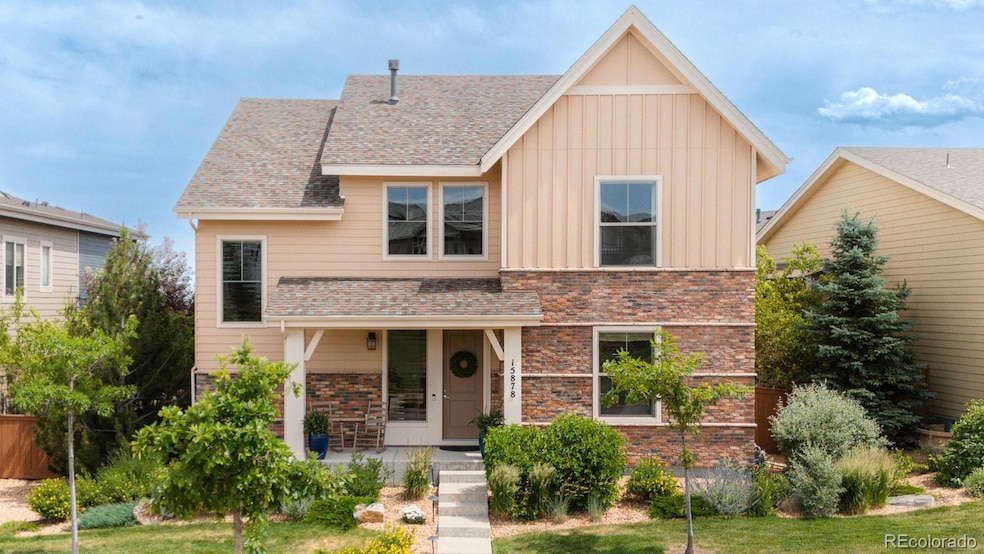
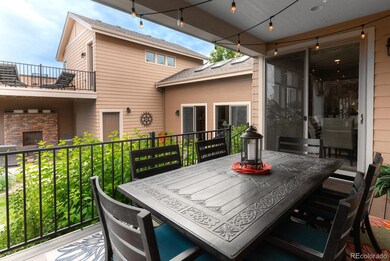
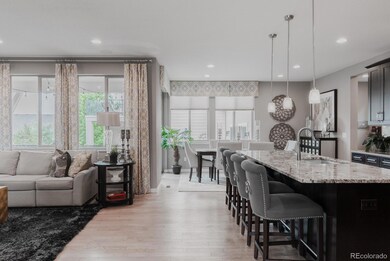
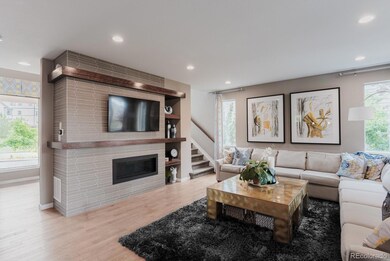
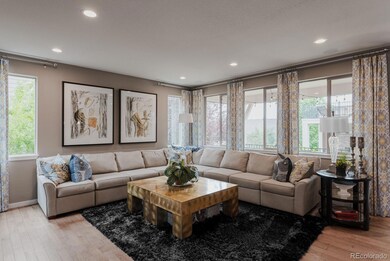


A showpiece of aesthetic beauty and functional excellence, this stunning former model home exemplifies the pinnacle of indoor and outdoor living, boasting unique features unparalleled by any other residence in Candelas. Experience a yard that feels like a perpetual vacation, a private sanctuary for entertaining designed with multiple terraces, covered and open patios, a brick outdoor fireplace and a circular stone fire pit that seamlessly blend into the lush surroundings and create a courtyard ambiance. The prime location, situated across from the scenic Independence Trail, offers an idyllic view from the front porch. The sophisticated Chef’s kitchen is designed to transform cooking into an art form manifesting a modern streamlined aesthetic from the sleek, clean lines of the ebony cabinetry, smooth polished surfaces of contrasting granite counters and subtle sheen of the stainless appliances. A captivating linear fireplace surrounded by contemporary tile anchors the inviting great room enticing you to relax and unwind in the generous and comfortable room. Granting a three sided fireplace and intimate retreat with coffee bar, the primary suite might become your favorite room in the home. Every element comprising the primary bath is intended for rejuvenation. An extended glass shower with dual shower heads offers a revitalizing experience and private vanities provide ample space for personal pampering. The light filled sunroom with skylights offers the ideal year round spot for savoring morning coffee or enjoying a cocktail as the day winds down. Presenting a well-appointed bath and custom murphy bed, the detached studio above the garage is a versatile space that effortlessly adapts to your needs transforming into a splendid guest suite, retreat for a college student, or first class home office. With the HOA managing the front yard lawn care and all snow removal, you have more time to enjoy all of the resort style amenities and restaurants within the neighborhood.
Last Agent to Sell the Property
Compass Colorado, LLC - Boulder Brokerage Email: stephanie@iannonegroup.com License #40029440 Listed on: 07/11/2024
Co-Listed By
Compass Colorado, LLC - Boulder Brokerage Email: stephanie@iannonegroup.com License #100046122
We collect this data history from publicly available records. To have your information removed, we recommend requesting removal directly through your county’s website.
We collect this data history from publicly available records. To have your information removed, we recommend requesting removal directly through your county’s website.
| Date | Buyer | Sale Price | Title Company |
|---|---|---|---|
| $936,000 | Land Title Guarantee | ||
| $646,000 | Land Title Guarantee Company |
We collect this data history from publicly available records. To have your information removed, we recommend requesting removal directly through your county’s website.
| Date | Status | Borrower | Loan Amount |
|---|---|---|---|
| Open | $586,000 | ||
| Previous Owner | $325,000 |
We collect this data history from publicly available records. To have your information removed, we recommend requesting removal directly through your county’s website.
| Date | Event | Price | List to Sale | Price per Sq Ft |
|---|---|---|---|---|
| 08/14/2024 08/14/24 | Sold | $936,000 | -1.5% | $329 / Sq Ft |
| 07/11/2024 07/11/24 | For Sale | $950,000 | -- | $334 / Sq Ft |
We collect this data history from publicly available records. To have your information removed, we recommend requesting removal directly through your county’s website.
| Year | Tax Paid | Tax Assessment Tax Assessment Total Assessment is a certain percentage of the fair market value that is determined by local assessors to be the total taxable value of land and additions on the property. | Land | Improvement |
|---|---|---|---|---|
| 2025 | $9,988 | $51,788 | $10,332 | $41,456 |
| 2024 | $9,471 | $50,675 | $9,062 | $41,613 |
| 2023 | $9,471 | $50,675 | $9,062 | $41,613 |
| 2022 | $7,132 | $38,134 | $7,581 | $30,553 |
| 2021 | $6,854 | $39,231 | $7,799 | $31,432 |
| 2020 | $6,638 | $38,054 | $8,350 | $29,704 |
| 2019 | $6,588 | $38,054 | $8,350 | $29,704 |
| 2018 | $6,596 | $37,626 | $11,195 | $26,431 |
| 2017 | $6,284 | $37,626 | $11,195 | $26,431 |
| 2016 | $6,742 | $40,820 | $11,925 | $28,895 |
| 2015 | $6,289 | $40,820 | $11,925 | $28,895 |
| 2014 | $6,289 | $36,725 | $7,233 | $29,492 |
Seller's Agent in 2024
Stephanie Iannone
Compass Colorado, LLC - Boulder
(303) 641-7484
26 in this area
248 Total Sales
Seller Co-Listing Agent in 2024
Mindy Nassar
Compass Colorado, LLC - Boulder
(720) 530-5019
21 in this area
176 Total Sales
M
Buyer's Agent in 2024
Melissa Milder
Compass - Denver
(970) 227-1258
1 in this area
37 Total Sales
Source: REcolorado®
MLS Number: 9745588
APN: 20-242-04-010
Disclaimer: Certain information contained herein is derived from information provided by parties other than Homes.com. All information provided is deemed reliable, but is not guaranteed to be accurate and should be independently verified.
All data is obtained from various sources and may not have been verified by broker or MLS GRID. Supplied Open House Information is subject to change without notice. All information should be independently reviewed and verified for accuracy. Properties may or may not be listed by the office/agent presenting the information. Some IDX listings have been excluded from this website. The content relating to real estate for sale in this Web site comes in part from the Internet Data eXchange (“IDX”) program of METROLIST, INC., DBA RECOLORADO®. Real estate listings held by brokers other than Ten-X are marked with the IDX Logo. This information is being provided for the consumers’ personal, non-commercial use and may not be used for any other purpose. All information is subject to change and should be independently verified.
This publication is designed to provide information with regard to the subject matter covered. It is displayed with the understanding that the publisher and authors are not engaged in rendering real estate, legal, accounting, tax, or other professional services and that the publisher and authors are not offering such advice in this publication. If real estate, legal, or other expert assistance is required, the services of a competent, professional person should be sought.
The information contained in this publication is subject to change without notice. METROLIST, INC., DBA RECOLORADO MAKES NO WARRANTY OF ANY KIND WITH REGARD TO THIS MATERIAL, INCLUDING, BUT NOT LIMITED TO, THE IMPLIED WARRANTIES OF MERCHANTABILITY AND FITNESS FOR A PARTICULAR PURPOSE. METROLIST, INC., DBA RECOLORADO SHALL NOT BE LIABLE FOR ERRORS CONTAINED HEREIN OR FOR ANY DAMAGES IN CONNECTION WITH THE FURNISHING, PERFORMANCE, OR USE OF THIS MATERIAL.
PUBLISHER’S NOTICE: All real estate advertised herein is subject to the Federal Fair Housing Act and the Colorado Fair Housing Act, which Acts make it illegal to make or publish any advertisement that indicates any preference, limitation, or discrimination based on race, color, religion, sex, handicap, familial status, or national origin.
METROLIST, INC., DBA RECOLORADO will not knowingly accept any advertising for real estate that is in violation of the law. All persons are hereby informed that all dwellings advertised are available on an equal opportunity basis.
© 2026 METROLIST, INC., DBA RECOLORADO® – All Rights Reserved. 6455 S. Yosemite St., Suite 500 Greenwood Village, CO 80111 USA
ALL RIGHTS RESERVED WORLDWIDE. No part of this publication may be reproduced, adapted, translated, stored in a retrieval system or transmitted in any form or by any means, electronic, mechanical, photocopying, recording, or otherwise, without the prior written permission of the publisher. The information contained herein including but not limited to all text, photographs, digital images, virtual tours, may be seeded and monitored for protection and tracking.
Listings courtesy of REcolorado® as distributed by MLS GRID.
Based on information submitted to the MLS GRID
Ask me questions while you tour the home.