
CIERA SIMS-BOTSFORD
ANOMALY REAL ESTATE
(951) 749-9183
207 Total Sales
2 in The Preserve
$545,000 Price Range
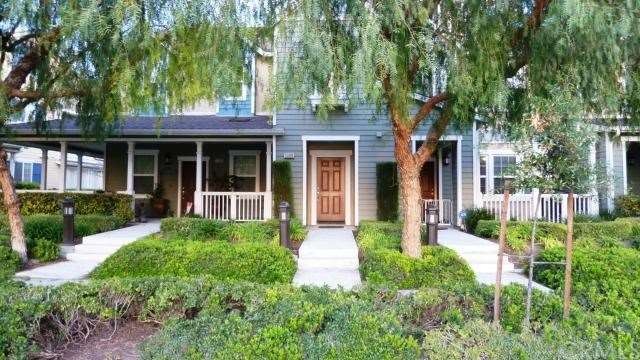
Great room floorplan with kitchen, dining and living space, open to the second floor balcony. Light and spacious neutral decor throughout and tall ceilings. The entry level includes an indoor laundry room and direct access to the tandem 2 car garage. An office space and a second bedroom are available on the second level, adjacent to the great room. The master bedroom suite on the top level offers a walk-in closet. This beautiful home is available in the Preserve community in Chino. It is well known for it's amenities such as the Olympic size pool, gym, and extraordinary clubhouse! It's a lifestyle to enjoy!
Last Agent to Sell the Property
Coldwell Banker Tri-Counties R License #01153123 Listed on: 04/08/2014
Last Buyer's Agent
Coldwell Banker Tri-Counties R License #01153123 Listed on: 04/08/2014
We collect this data history from publicly available records. To have your information removed, we recommend requesting removal directly through your county’s website.
CIERA SIMS-BOTSFORD
ANOMALY REAL ESTATE
(951) 749-9183
207 Total Sales
2 in The Preserve
$545,000 Price Range
Charles Chamorro
Che Hill
(562) 685-8867
75 Total Sales
2 in The Preserve
$650K - $670K Price Range
William Algarin
Compass
(858) 289-5428
48 Total Sales
1 in The Preserve
$840,000 Price
Monique Zacarias
REAL BROKERAGE TECHNOLOGIES
(909) 280-7784
100 Total Sales
2 in The Preserve
$680K - $683K Price Range
Albert Soto
True Inmobiliaria
(657) 279-5316
87 Total Sales
1 in The Preserve
$650,000 Price
Joshua Glaz
The Ave
(657) 325-8448
259 Total Sales
1 in The Preserve
$720,000 Price
We collect this data history from publicly available records. To have your information removed, we recommend requesting removal directly through your county’s website.
| Date | Buyer | Sale Price | Title Company |
|---|---|---|---|
| $289,000 | First American Title Company | ||
| Caballero Arnold | $222,500 | Commerce Title |
We collect this data history from publicly available records. To have your information removed, we recommend requesting removal directly through your county’s website.
| Date | Status | Borrower | Loan Amount |
|---|---|---|---|
| Open | $284,270 | ||
| Closed | Mendoza Paulina | $283,569 | |
| Previous Owner | Caballero Arnold | $218,459 |
We collect this data history from publicly available records. To have your information removed, we recommend requesting removal directly through your county’s website.
| Year | Tax Paid | Tax Assessment Tax Assessment Total Assessment is a certain percentage of the fair market value that is determined by local assessors to be the total taxable value of land and additions on the property. | Land | Improvement |
|---|---|---|---|---|
| 2026 | $6,139 | $361,362 | $126,477 | $234,885 |
| 2025 | $6,139 | $354,276 | $123,997 | $230,279 |
| 2024 | $6,035 | $347,330 | $121,566 | $225,764 |
| 2023 | $5,929 | $340,519 | $119,182 | $221,337 |
| 2022 | $5,906 | $333,842 | $116,845 | $216,997 |
| 2021 | $5,834 | $327,296 | $114,554 | $212,742 |
| 2020 | $5,787 | $323,940 | $113,379 | $210,561 |
| 2019 | $5,724 | $317,588 | $111,156 | $206,432 |
| 2018 | $5,646 | $311,360 | $108,976 | $202,384 |
| 2017 | $5,584 | $305,255 | $106,839 | $198,416 |
| 2016 | $5,365 | $299,269 | $104,744 | $194,525 |
| 2015 | $5,302 | $294,774 | $103,171 | $191,603 |
| 2014 | $4,661 | $233,724 | $81,804 | $151,920 |
Seller's Agent in 2014
Carol Wilt
Coldwell Banker Tri-Counties R
(909) 573-4634
21 Total Sales
Source: California Regional Multiple Listing Service (CRMLS)
MLS Number: TR14072397
APN: 1055-451-58
Disclaimer: Certain information contained herein is derived from information provided by parties other than Homes.com. All information provided is deemed reliable, but is not guaranteed to be accurate and should be independently verified.
The multiple listing data appearing on this website, or contained in reports produced therefrom, is owned and copyrighted by California Regional Multiple Listing Service, Inc. ("CRMLS") and is protected by all applicable copyright laws. Information provided is for viewer's personal, non-commercial use and may not be used for any purpose other than to identify prospective properties the viewer may be interested in purchasing. All listing data, including but not limited to square footage and lot size is believed to be accurate, but the listing Agent, listing Broker and CRMLS and its affiliates do not warrant or guarantee such accuracy. The viewer should independently verify the listed data prior to making any decisions based on such information by personal inspection and/or contacting a real estate professional.
Based on information from California Regional Multiple Listing Service, Inc. and /or other sources. All data, including all measurements and calculations of area, is obtained from various sources and has not been, and will not be, verified by broker or MLS. All information should be independently reviewed and verified for accuracy. Properties may or may not be listed by the office/agent presenting the information
Ask me questions while you tour the home.