
Bobbie Soris
Responds Quickly
Realty Executives Success
(708) 905-2368
123 Total Sales
1 in University Neighbors
$270,000 Price
Estimated Value: $427,000 - $473,317
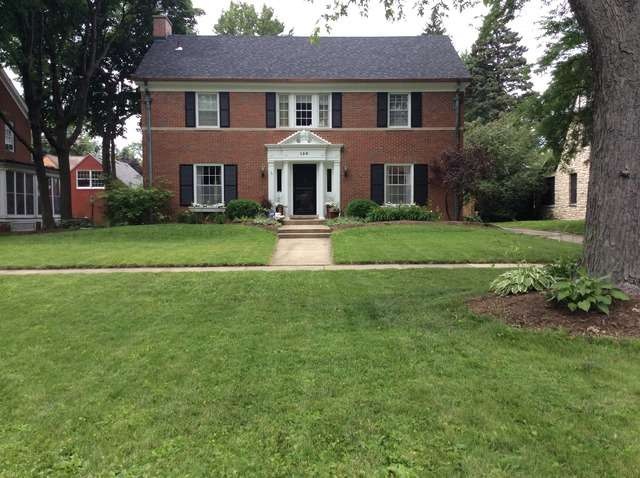
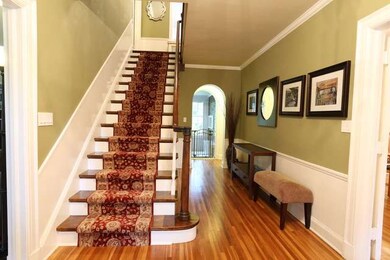
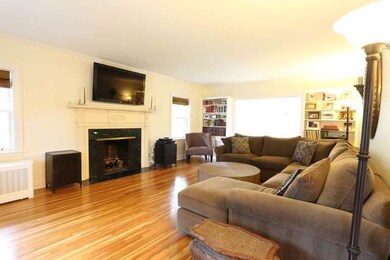
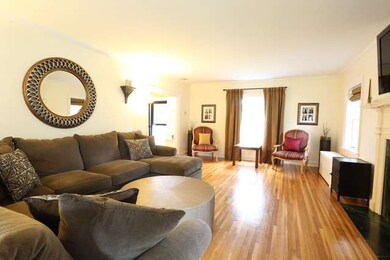
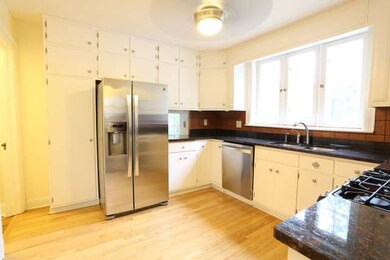
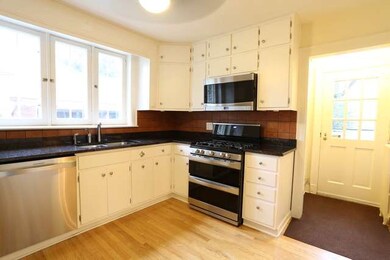
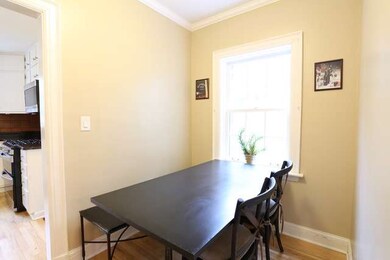
GORGEOUS MOVE-IN READY SOLID BRICK GEORGIAN. THIS GRACIOUS HOME FEATURES GRANITE KITCHEN, BUTLER'S PANTRY, UPDATED BATHS, LARGE LIVING, DINING AND SUNROOMS. SPACIOUS MASTER BEDROOM WITH HUGE WALK-IN CLOSET. BRAND NEW MASTER BATH FEATURES HEATED FLOORS AND PREMIUM FIXTURES. HARDWOOD THROUGHOUT. GRAND FOYER AND UPPER HALL, FIREPLACE, FULL BASEMENT, FENCED YARD. THIS MOVE-IN READY HOME IS ON A BEAUTIFUL STREET & LOT.
Last Agent to Sell the Property
Coldwell Banker Realty License #475147379 Listed on: 07/05/2014
We collect this data history from publicly available records. To have your information removed, we recommend requesting removal directly through your county’s website.
Bobbie Soris
Realty Executives Success
(708) 905-2368
123 Total Sales
1 in University Neighbors
$270,000 Price
Thomas Gibbons
FairGreen Real Estate LLC
(773) 912-0946
60 Total Sales
1 in University Neighbors
$300,000 Price
Michele Marks
Coldwell Banker Realty
(630) 864-6553
117 Total Sales
1 in University Neighbors
$315,000 Price
Haydee Rosas
Coldwell Banker Realty
(708) 905-8427
129 Total Sales
2 in University Neighbors
$300K - $308K Price Range
Jane Boeckelmann
Suburban Life Realty, Ltd
(708) 554-4875
78 Total Sales
1 in University Neighbors
$305,000 Price
Monica Washington
Coldwell Banker Real Estate Group
(309) 485-5652
88 Total Sales
1 in University Neighbors
$375,000 Price
We collect this data history from publicly available records. To have your information removed, we recommend requesting removal directly through your county’s website.
| Date | Buyer | Sale Price | Title Company |
|---|---|---|---|
| $272,500 | First American Title | ||
| -- | Ticor Title Insurance Compan | ||
| -- | Multiple | ||
| $280,000 | First American Title | ||
| $350,000 | First American Title | ||
| $350,000 | First American Title | ||
| $250,000 | -- |
We collect this data history from publicly available records. To have your information removed, we recommend requesting removal directly through your county’s website.
| Date | Status | Borrower | Loan Amount |
|---|---|---|---|
| Open | $148,500 | ||
| Closed | $218,000 | ||
| Previous Owner | $205,000 | ||
| Previous Owner | $224,000 | ||
| Previous Owner | $280,000 | ||
| Previous Owner | $54,900 | ||
| Previous Owner | $229,000 | ||
| Previous Owner | $200,000 |
We collect this data history from publicly available records. To have your information removed, we recommend requesting removal directly through your county’s website.
| Date | Event | Price | List to Sale | Price per Sq Ft |
|---|---|---|---|---|
| 12/26/2014 12/26/14 | Sold | $272,500 | -8.9% | $105 / Sq Ft |
| 11/14/2014 11/14/14 | Pending | -- | -- | -- |
| 09/17/2014 09/17/14 | Price Changed | $299,000 | -4.8% | $115 / Sq Ft |
| 08/02/2014 08/02/14 | Price Changed | $314,000 | -3.1% | $121 / Sq Ft |
| 07/05/2014 07/05/14 | For Sale | $324,000 | -- | $124 / Sq Ft |
We collect this data history from publicly available records. To have your information removed, we recommend requesting removal directly through your county’s website.
| Year | Tax Paid | Tax Assessment Tax Assessment Total Assessment is a certain percentage of the fair market value that is determined by local assessors to be the total taxable value of land and additions on the property. | Land | Improvement |
|---|---|---|---|---|
| 2025 | $10,960 | $155,560 | $24,094 | $131,466 |
| 2024 | $10,960 | $142,207 | $22,026 | $120,181 |
| 2023 | $10,198 | $127,061 | $19,680 | $107,381 |
| 2022 | $9,731 | $115,931 | $17,956 | $97,975 |
| 2021 | $9,313 | $107,933 | $16,717 | $91,216 |
| 2020 | $8,824 | $100,254 | $15,528 | $84,726 |
| 2019 | $8,496 | $92,888 | $14,387 | $78,501 |
| 2018 | $8,451 | $90,658 | $13,308 | $77,350 |
| 2017 | $8,394 | $87,559 | $12,262 | $75,297 |
| 2016 | $8,193 | $83,123 | $10,511 | $72,612 |
| 2015 | -- | $86,292 | $9,039 | $77,253 |
| 2014 | -- | $85,983 | $8,307 | $77,676 |
| 2013 | -- | $84,927 | $8,356 | $76,571 |
Seller's Agent in 2014
Shauna Wiet
Coldwell Banker Realty
(630) 849-6223
3 in this area
18 Total Sales
J
Buyer's Agent in 2014
Joe Sachen
Sachen Realty Company
(630) 896-3768
2 Total Sales
Source: Midwest Real Estate Data (MRED)
MLS Number: 08663914
APN: 15-20-403-015
Disclaimer: Certain information contained herein is derived from information provided by parties other than Homes.com. All information provided is deemed reliable, but is not guaranteed to be accurate and should be independently verified.
All data is obtained from various sources and may not have been verified by broker or MLS GRID. Supplied Open House Information is subject to change without notice. All information should be independently reviewed and verified for accuracy. Properties may or may not be listed by the office/agent presenting the information. Some IDX listings have been excluded from this website.
Listings courtesy of Midwest Real Estate Data (MRED) as distributed by MLS GRID.
Based on information submitted to the MLS GRID
Ask me questions while you tour the home.