
Mikiala Whitacre
ERA Oakcrest Realty, Inc.
(540) 546-6764
27 Total Sales
3 in Berkeley Springs
$265K - $350K Price Range
Estimated Value: $353,000 - $377,675
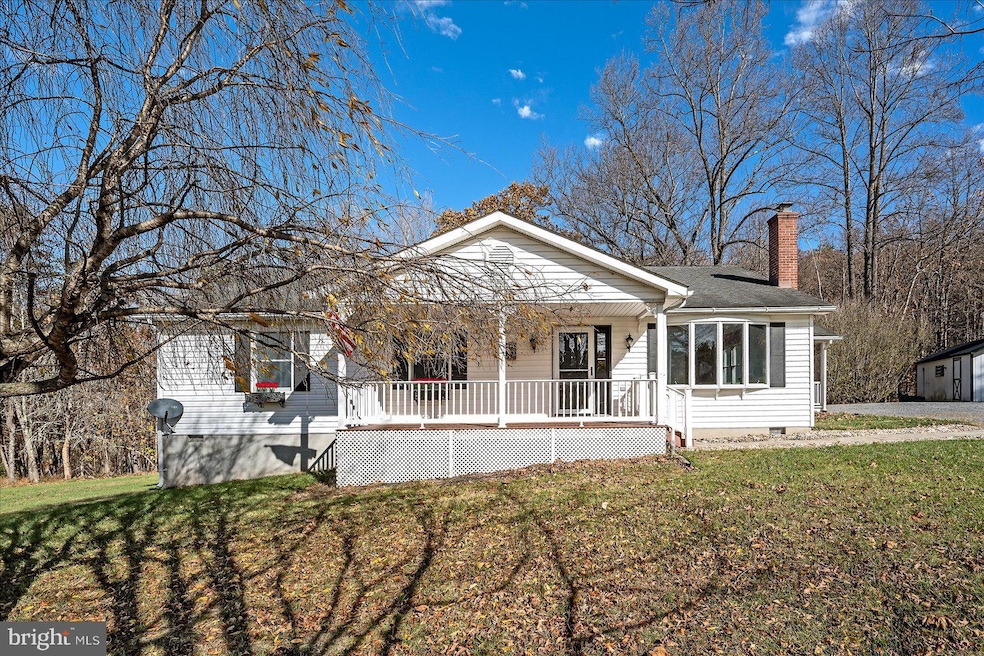
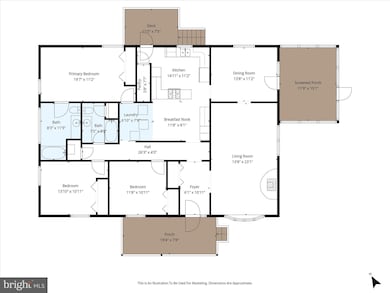
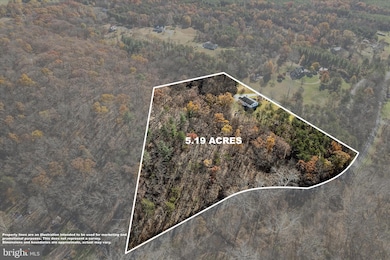
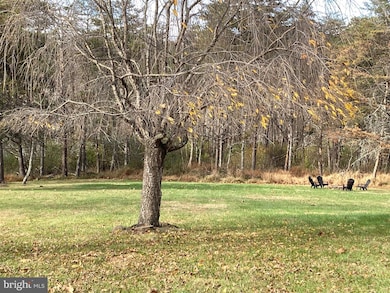
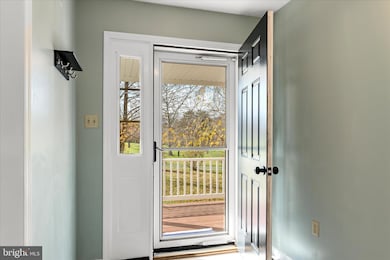
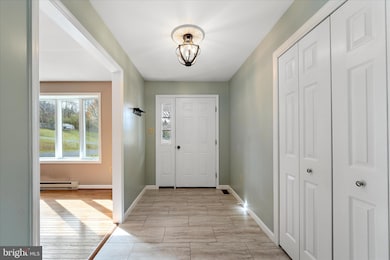
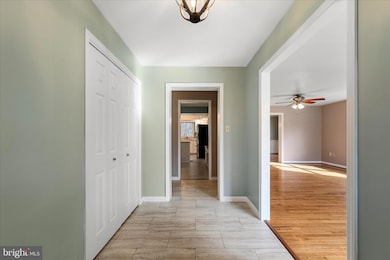
Peaceful Country Living on 5 Acres -- Welcome to your private retreat — a beautifully crafted 3-bedroom, 2-bath single-level home set on five picturesque acres of open lawn and mature hardwoods. Inside, you’ll find spacious, light-filled rooms designed for comfortable living and easy entertaining. The large family room, anchored by a Vermont Castings woodstove, offers warmth and charm through the seasons. The fully equipped kitchen features generous counter space, a bright breakfast area, and a well-designed pantry — the perfect blend of function and comfort. Step onto the screened-in porch to enjoy morning coffee, or unwind by the firepit as the sun sets over your tranquil landscape. A perfect blend of quality, space, and natural beauty — this inviting home offers the relaxed country lifestyle you’ve been looking for. Call today to schedule a private showing.
Last Agent to Sell the Property
(540) 665-0360 info@oakcrestrealty.com ERA Oakcrest Realty, Inc. Listed on: 11/07/2025
We collect this data history from publicly available records. To have your information removed, we recommend requesting removal directly through your county’s website.
Mikiala Whitacre
ERA Oakcrest Realty, Inc.
(540) 546-6764
27 Total Sales
3 in Berkeley Springs
$265K - $350K Price Range
Suzanne Frund
Samson Properties
(681) 248-6414
62 Total Sales
3 in Berkeley Springs
$225K - $800K Price Range
Marcy Smith
Pearson Smith Realty, LLC
(681) 248-6276
55 Total Sales
10 in Berkeley Springs
$33K - $600K Price Range
Kimberly Schroeder
Long & Foster Real Estate, Inc.
(540) 546-5666
73 Total Sales
1 in Berkeley Springs
$300,000 Price
Breck Place
Perry Realty, LLC
(681) 248-6396
103 Total Sales
53 in Berkeley Springs
$15K - $615K Price Range
Charlotte Sherman
Century 21 Modern Realty Results
(681) 248-5714
112 Total Sales
2 in Berkeley Springs
$420K - $530K Price Range
We collect this data history from publicly available records. To have your information removed, we recommend requesting removal directly through your county’s website.
| Date | Buyer | Sale Price | Title Company |
|---|---|---|---|
| $360,000 | Cardinal Title Pllc |
We collect this data history from publicly available records. To have your information removed, we recommend requesting removal directly through your county’s website.
| Date | Status | Borrower | Loan Amount |
|---|---|---|---|
| Open | $240,000 |
We collect this data history from publicly available records. To have your information removed, we recommend requesting removal directly through your county’s website.
| Date | Event | Price | List to Sale | Price per Sq Ft | Prior Sale |
|---|---|---|---|---|---|
| 12/11/2025 12/11/25 | Sold | $360,000 | +2.9% | $206 / Sq Ft | |
| 11/07/2025 11/07/25 | For Sale | $349,900 | +125.9% | $200 / Sq Ft | |
| 10/20/2015 10/20/15 | Sold | $154,900 | 0.0% | $89 / Sq Ft | View Prior Sale |
| 09/16/2015 09/16/15 | Pending | -- | -- | -- | |
| 08/21/2015 08/21/15 | Price Changed | $154,900 | -6.1% | $89 / Sq Ft | |
| 05/08/2015 05/08/15 | Price Changed | $164,900 | -2.4% | $94 / Sq Ft | |
| 03/30/2015 03/30/15 | For Sale | $169,000 | -- | $97 / Sq Ft |
We collect this data history from publicly available records. To have your information removed, we recommend requesting removal directly through your county’s website.
| Year | Tax Paid | Tax Assessment Tax Assessment Total Assessment is a certain percentage of the fair market value that is determined by local assessors to be the total taxable value of land and additions on the property. | Land | Improvement |
|---|---|---|---|---|
| 2025 | $1,147 | $115,320 | $19,860 | $95,460 |
| 2024 | $1,147 | $105,180 | $18,180 | $87,000 |
| 2023 | $1,052 | $103,080 | $18,180 | $84,900 |
| 2022 | $1,022 | $102,120 | $18,180 | $83,940 |
| 2021 | $1,044 | $104,340 | $18,180 | $86,160 |
| 2020 | $979 | $97,860 | $18,180 | $79,680 |
| 2019 | $972 | $97,140 | $18,180 | $78,960 |
| 2018 | $950 | $94,920 | $18,180 | $76,740 |
| 2017 | $950 | $94,920 | $18,180 | $76,740 |
| 2016 | $796 | $99,600 | $18,180 | $81,420 |
| 2015 | $794 | $99,360 | $14,100 | $85,260 |
| 2014 | $749 | $94,860 | $16,140 | $78,720 |
Seller's Agent in 2025
Melissa Johnston
ERA Oakcrest Realty, Inc.
(540) 664-1944
73 Total Sales
Buyer's Agent in 2025
Kristine Snavely
Samson Properties
(240) 291-0586
112 Total Sales
Seller's Agent in 2015
Matthew Hurley
Hurley Real Estate & Auctions
(717) 597-9100
457 Total Sales
Source: Bright MLS
MLS Number: WVMO2006912
APN: 08-6-00040002
Disclaimer: Certain information contained herein is derived from information provided by parties other than Homes.com. All information provided is deemed reliable, but is not guaranteed to be accurate and should be independently verified.
The data relating to real estate for sale on this website appears in part through the BRIGHT Internet Data Exchange program, a voluntary cooperative exchange of property listing data between licensed real estate brokerage firms, and is provided by BRIGHT through a licensing agreement.
Listing information is from various brokers who participate in the Bright MLS IDX program and not all listings may be visible on the site.
The property information being provided on or through the website is for the personal, non-commercial use of consumers and such information may not be used for any purpose other than to identify prospective properties consumers may be interested in purchasing.
Some properties which appear for sale on the website may no longer be available because they are for instance, under contract, sold or are no longer being offered for sale.
Property information displayed is deemed reliable but is not guaranteed.
Copyright 2026 Bright MLS, Inc.
Ask me questions while you tour the home.