
Shawn Cheney
EXP Realty
(802) 849-4697
280 Total Sales
5 in Colchester
$85K - $575K Price Range

Estimated Value: $890,632

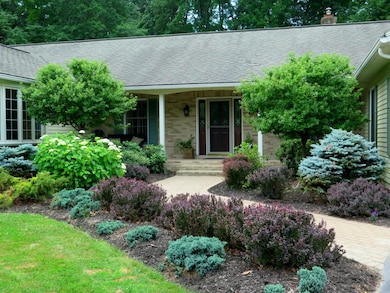
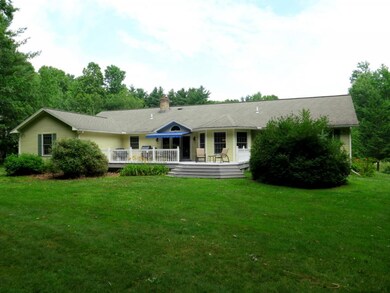
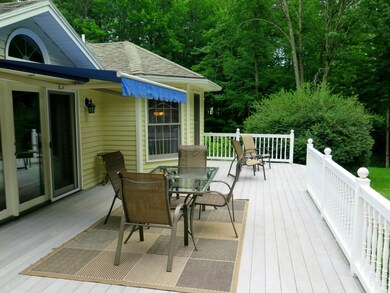
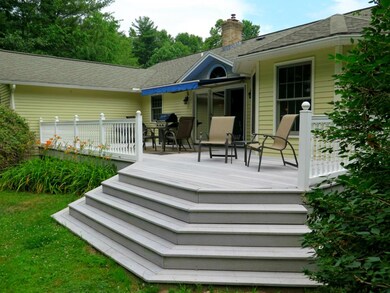

Immaculate Property in a Convienent Colchester Location! This 3 bedroom ranch style home sits at the end of a private cul-de-sac on a deep wooded lot minutes to area shopping and amenities! Tons of custom upgrades and high end features throughout: spacious foyer, MBR suite w/ walk-ins and custom bath, Family room with a stone fireplace stretching to the top of the vaulted ceilings, luxurious HW/Tile flooring, separate laundry room, central vac, low maintenance deck and electric awning, exterior storage shed... the list does not stop!! This home lacks nothing an has been meticulously maintained! Central location, deep private lot and a lengthy list of features! Don't delay!
Last Agent to Sell the Property
Signature Properties of Vermont License #081.0001306 Listed on: 07/07/2016
We collect this data history from publicly available records. To have your information removed, we recommend requesting removal directly through your county’s website.
Shawn Cheney
EXP Realty
(802) 849-4697
280 Total Sales
5 in Colchester
$85K - $575K Price Range
Cheryl Herrmann
RE/MAX Group One Realtors
(207) 690-6793
114 Total Sales
1 in Colchester
$600,000 Price
Michelle Peters
CENTURY 21 North East
(802) 520-0264
35 Total Sales
4 in Colchester
$305K - $765K Price Range
Sue Walsh
BHHS Vermont Realty Group/Middlebury
(802) 392-2832
68 Total Sales
1 in Colchester
$640,000 Price
Voyo Savich
KW Vermont
(802) 392-2366
36 Total Sales
2 in Colchester
$450K - $495K Price Range
Shannon Kane
CENTURY 21 North East
(802) 988-6429
48 Total Sales
1 in Colchester
$700,000 Price
We collect this data history from publicly available records. To have your information removed, we recommend requesting removal directly through your county’s website.
| Date | Buyer | Sale Price | Title Company |
|---|---|---|---|
| $520,000 | -- | ||
| -- | -- |
We collect this data history from publicly available records. To have your information removed, we recommend requesting removal directly through your county’s website.
| Date | Event | Price | List to Sale | Price per Sq Ft |
|---|---|---|---|---|
| 09/15/2016 09/15/16 | Sold | $520,000 | -1.8% | $171 / Sq Ft |
| 07/10/2016 07/10/16 | Pending | -- | -- | -- |
| 07/07/2016 07/07/16 | For Sale | $529,500 | -- | $174 / Sq Ft |
We collect this data history from publicly available records. To have your information removed, we recommend requesting removal directly through your county’s website.
| Year | Tax Paid | Tax Assessment Tax Assessment Total Assessment is a certain percentage of the fair market value that is determined by local assessors to be the total taxable value of land and additions on the property. | Land | Improvement |
|---|---|---|---|---|
| 2025 | $7,942 | $0 | $0 | $0 |
| 2024 | $11,597 | $0 | $0 | $0 |
| 2023 | $10,672 | $0 | $0 | $0 |
| 2022 | $9,011 | $0 | $0 | $0 |
| 2021 | $9,195 | $0 | $0 | $0 |
| 2020 | $9,059 | $0 | $0 | $0 |
| 2019 | $8,807 | $0 | $0 | $0 |
| 2018 | $8,664 | $0 | $0 | $0 |
| 2017 | $8,334 | $421,100 | $0 | $0 |
| 2016 | $8,946 | $421,100 | $0 | $0 |
| 2015 | -- | $4,211 | $0 | $0 |
| 2014 | -- | $4,211 | $0 | $0 |
| 2013 | -- | $4,211 | $0 | $0 |
Seller's Agent in 2016
Hank Gintof
Signature Properties of Vermont
(802) 872-8881
9 Total Sales
Buyer's Agent in 2016
David Parsons
RE/MAX
(802) 922-8768
286 Total Sales
Source: PrimeMLS
MLS Number: 4502706
APN: (048) 04-0170430000000
Disclaimer: Certain information contained herein is derived from information provided by parties other than Homes.com. All information provided is deemed reliable, but is not guaranteed to be accurate and should be independently verified.
Copyright 2026 PrimeMLS, Inc. All rights reserved. This information is deemed reliable, but not guaranteed. The data relating to real estate displayed on this display comes in part from the IDX Program of PrimeMLS. The information being provided is for consumers’ personal, non-commercial use and may not be used for any purpose other than to identify prospective properties consumers may be interested in purchasing.
Ask me questions while you tour the home.