
Katie Lowder
Keller Williams Realty PS
(253) 785-2840
117 Total Sales
6 in Frederickson
$460K - $743K Price Range
Estimated Value: $613,000 - $702,000
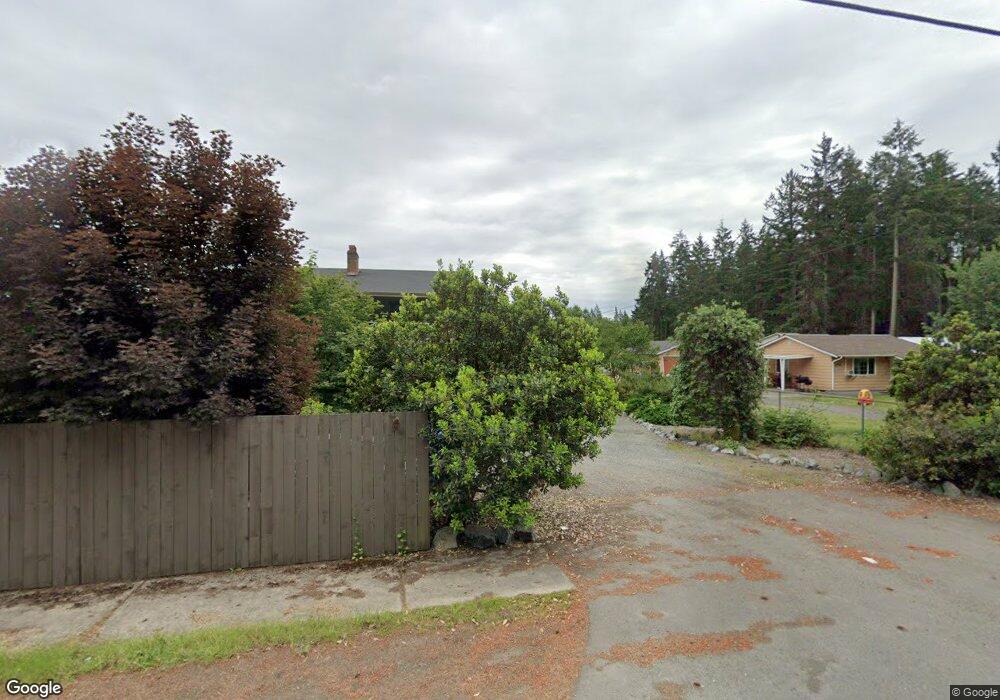
This home is located at 15903 38th Ave E, Tacoma, WA 98446 and is currently estimated at $651,057, approximately $276 per square foot. 15903 38th Ave E is a home located in Pierce County with nearby schools including Naches Trail Elementary School, Spanaway Middle School, and Spanaway Lake High School.
We collect this data history from publicly available records. To have your information removed, we recommend requesting removal directly through your county’s website.
Katie Lowder
Keller Williams Realty PS
(253) 785-2840
117 Total Sales
6 in Frederickson
$460K - $743K Price Range
James Karrer
COMPASS
(206) 210-3927
37 Total Sales
1 in Frederickson
$470,000 Price
Veronica Lisitsyn
eXp Realty
(253) 263-1194
24 Total Sales
2 in Frederickson
$355K - $510K Price Range
Mac Ziad
Kelly Right RE of Seattle LLC
(253) 652-5207
100 Total Sales
1 in Frederickson
$459,000 Price
Mary Cope
Terrafin
(253) 289-7928
84 Total Sales
2 in Frederickson
$525K - $628K Price Range
Jennifer Johnson
CENTURY 21 Center Point
(509) 257-3789
19 Total Sales
1 in Frederickson
$465,000 Price
We collect this data history from publicly available records. To have your information removed, we recommend requesting removal directly through your county’s website.
| Date | Buyer | Sale Price | Title Company |
|---|---|---|---|
| $383,719 | Wfg National Title | ||
| $268,719 | First American Title Ins Co | ||
| $25,000 | -- |
We collect this data history from publicly available records. To have your information removed, we recommend requesting removal directly through your county’s website.
| Date | Status | Borrower | Loan Amount |
|---|---|---|---|
| Open | $384,000 | ||
| Previous Owner | $264,127 |
We collect this data history from publicly available records. To have your information removed, we recommend requesting removal directly through your county’s website.
| Year | Tax Paid | Tax Assessment Tax Assessment Total Assessment is a certain percentage of the fair market value that is determined by local assessors to be the total taxable value of land and additions on the property. | Land | Improvement |
|---|---|---|---|---|
| 2025 | $6,744 | $586,300 | $214,400 | $371,900 |
| 2024 | $6,744 | $643,500 | $202,200 | $441,300 |
| 2023 | $6,744 | $584,000 | $172,800 | $411,200 |
| 2022 | $6,118 | $551,000 | $174,700 | $376,300 |
| 2021 | $5,602 | $399,000 | $112,000 | $287,000 |
| 2019 | $3,895 | $363,600 | $89,600 | $274,000 |
| 2018 | $4,444 | $319,500 | $83,200 | $236,300 |
| 2017 | $4,452 | $285,400 | $76,200 | $209,200 |
| 2016 | $3,916 | $268,900 | $60,800 | $208,100 |
| 2014 | $3,664 | $232,900 | $53,800 | $179,100 |
| 2013 | $3,664 | $216,400 | $44,800 | $171,600 |
Ask me questions while you tour the home.