
Richelle Redivo
First Team Real Estate
(949) 822-9269
37 Total Sales
2 in High Desert
$599,000 Price Range
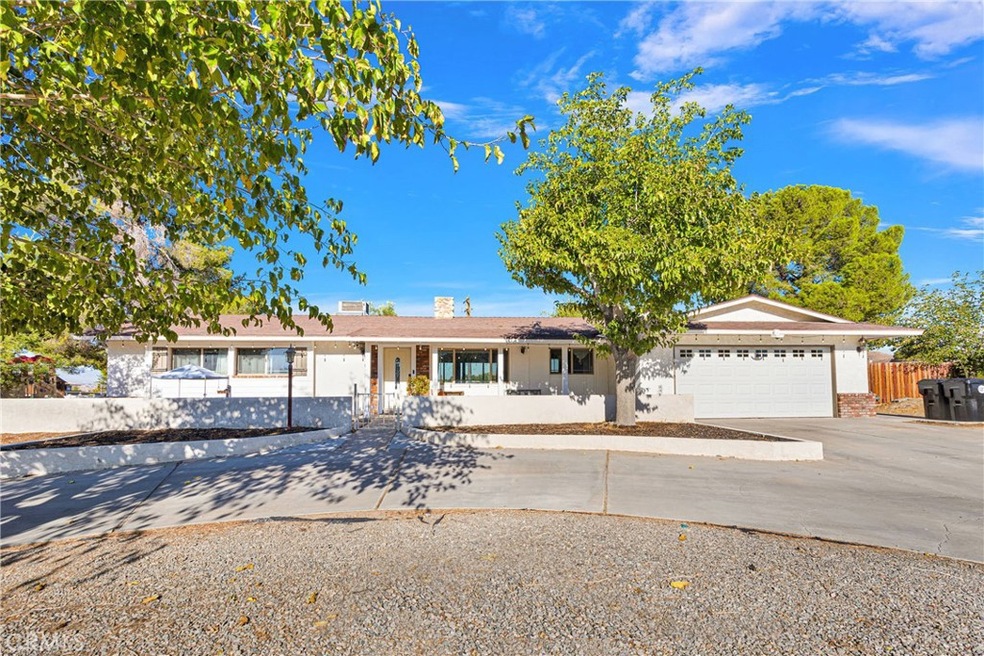
INCREDIBLE CHARM THIS HOME IS LOCATED IN DESIRABLE AREA OF UPPER DESERT KNOLLS..............Features 3 Bedrooms, 2 Baths, 1620 sq/ft and large lot 31,500 sq/ft with RV Parking. Beautiful White Kitchen with quartz counters, Island, Stainless Steel Appliances and features lots of Storage Space, Breakfast Nook, open floor plan which opens into the family, french doors open up to den/office generous amounts of natural light and showcasing this spacious home. Indoor Laundry Room. Master bedroom features mirror closet doors. Commuter friendly and close to Shopping and Schools. This Home is the ONE you have been waiting for! Located close to the 15 freeway and near St Marys Hospital with awesome mountain views. Park-Like setting, Above ground pool, dog run.
Last Agent to Sell the Property
Realty ONE Group Empire Brokerage Phone: 7609634615 License #01374202 Listed on: 09/26/2024
We collect this data history from publicly available records. To have your information removed, we recommend requesting removal directly through your county’s website.
Richelle Redivo
First Team Real Estate
(949) 822-9269
37 Total Sales
2 in High Desert
$599,000 Price Range
Gonzalo Gomez
EXCELLENCE RE REAL ESTATE
(562) 414-5730
39 Total Sales
1 in High Desert
$520,000 Price
Minerva Corral
CORRAL INVESTMENTS & REALTY
(626) 247-3609
28 Total Sales
2 in High Desert
$490K - $750K Price Range
Rob St Onge
FIRST TEAM REAL ESTATE
(951) 848-5891
77 Total Sales
17 in High Desert
$35K - $776K Price Range
Tuesday Nickels
Coldwell Banker Home Source
(760) 493-4221
125 Total Sales
99 in High Desert
$5K - $1.1M Price Range
Christina Powers
KW The Lakes
(951) 395-8485
55 Total Sales
1 in High Desert
$430,000 Price
We collect this data history from publicly available records. To have your information removed, we recommend requesting removal directly through your county’s website.
| Date | Buyer | Sale Price | Title Company |
|---|---|---|---|
| $440,000 | Chicago Title | ||
| $250,000 | Chicago Title Company | ||
| -- | Chicago Title Company | ||
| -- | None Available | ||
| -- | None Available | ||
| -- | Chicago Title | ||
| $130,000 | Chicago Title | ||
| $236,683 | Fnt | ||
| -- | First American Jp | ||
| $285,000 | First American Jp |
We collect this data history from publicly available records. To have your information removed, we recommend requesting removal directly through your county’s website.
| Date | Status | Borrower | Loan Amount |
|---|---|---|---|
| Open | $432,030 | ||
| Previous Owner | $60,000 | ||
| Previous Owner | $259,100 | ||
| Previous Owner | $7,364 | ||
| Previous Owner | $8,750 | ||
| Previous Owner | $245,471 | ||
| Previous Owner | $155,200 | ||
| Previous Owner | $128,189 | ||
| Previous Owner | $270,750 | ||
| Previous Owner | $55,000 | ||
| Previous Owner | $162,000 | ||
| Previous Owner | $93,100 | ||
| Previous Owner | $55,000 |
We collect this data history from publicly available records. To have your information removed, we recommend requesting removal directly through your county’s website.
| Date | Event | Price | List to Sale | Price per Sq Ft |
|---|---|---|---|---|
| 11/12/2024 11/12/24 | Sold | $440,000 | +5.1% | $272 / Sq Ft |
| 10/08/2024 10/08/24 | Pending | -- | -- | -- |
| 09/26/2024 09/26/24 | For Sale | $418,800 | -- | $259 / Sq Ft |
We collect this data history from publicly available records. To have your information removed, we recommend requesting removal directly through your county’s website.
| Year | Tax Paid | Tax Assessment Tax Assessment Total Assessment is a certain percentage of the fair market value that is determined by local assessors to be the total taxable value of land and additions on the property. | Land | Improvement |
|---|---|---|---|---|
| 2026 | $5,094 | $448,800 | $89,760 | $359,040 |
| 2025 | $5,094 | $440,000 | $88,000 | $352,000 |
| 2024 | $3,251 | $278,881 | $55,776 | $223,105 |
| 2023 | $3,222 | $273,412 | $54,682 | $218,730 |
| 2022 | $3,173 | $268,051 | $53,610 | $214,441 |
| 2021 | $3,101 | $262,795 | $52,559 | $210,236 |
| 2020 | $3,063 | $260,100 | $52,020 | $208,080 |
| 2019 | $3,007 | $255,000 | $51,000 | $204,000 |
| 2018 | $1,797 | $147,132 | $45,272 | $101,860 |
| 2017 | $1,772 | $144,247 | $44,384 | $99,863 |
| 2016 | $1,684 | $141,419 | $43,514 | $97,905 |
| 2015 | -- | $139,294 | $42,860 | $96,434 |
| 2014 | $1,546 | $130,000 | $26,000 | $104,000 |
Seller's Agent in 2024
Colleen Couse
Realty ONE Group Empire
(760) 963-4615
57 in this area
211 Total Sales
L
Buyer's Agent in 2024
Lou Buenavides
Equity Smart Real Estate Serv
(310) 503-1178
1 in this area
13 Total Sales
Source: California Regional Multiple Listing Service (CRMLS)
MLS Number: HD24200078
APN: 0473-033-01
Disclaimer: Certain information contained herein is derived from information provided by parties other than Homes.com. All information provided is deemed reliable, but is not guaranteed to be accurate and should be independently verified.
The multiple listing data appearing on this website, or contained in reports produced therefrom, is owned and copyrighted by California Regional Multiple Listing Service, Inc. ("CRMLS") and is protected by all applicable copyright laws. Information provided is for viewer's personal, non-commercial use and may not be used for any purpose other than to identify prospective properties the viewer may be interested in purchasing. All listing data, including but not limited to square footage and lot size is believed to be accurate, but the listing Agent, listing Broker and CRMLS and its affiliates do not warrant or guarantee such accuracy. The viewer should independently verify the listed data prior to making any decisions based on such information by personal inspection and/or contacting a real estate professional.
Based on information from California Regional Multiple Listing Service, Inc. and /or other sources. All data, including all measurements and calculations of area, is obtained from various sources and has not been, and will not be, verified by broker or MLS. All information should be independently reviewed and verified for accuracy. Properties may or may not be listed by the office/agent presenting the information
Ask me questions while you tour the home.