MS
Seller's Agent in 2013
Michelle Schaefer
Coldwell Banker First Realty

Estimated Value: $283,049 - $822,000
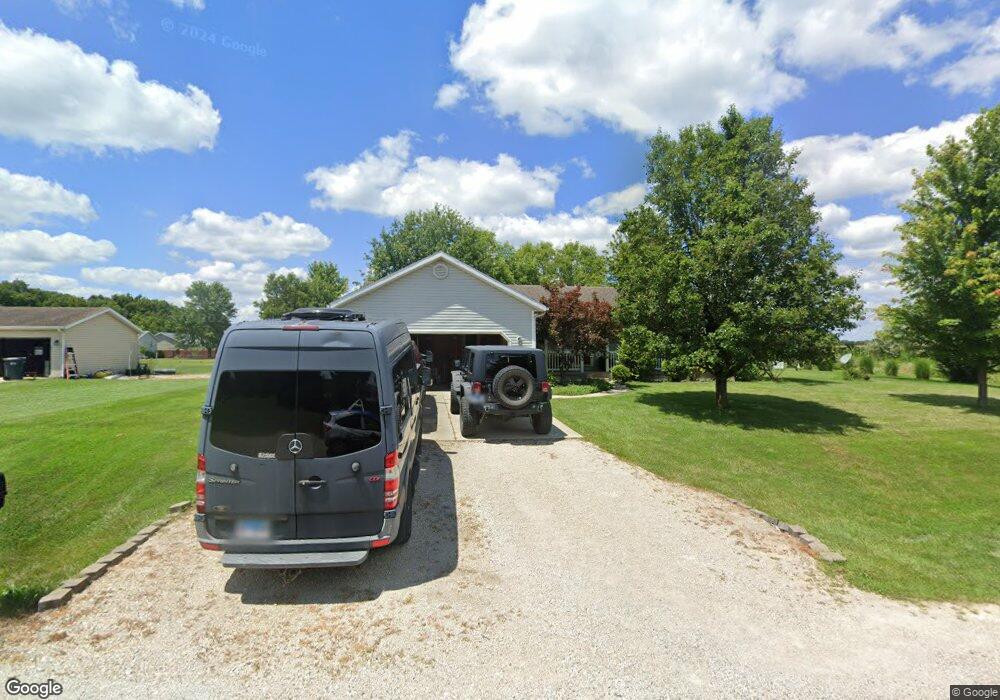
You will fall in love with this fabulous 3 bdrm/2 bath ranch home with open floor plan and cathedral ceilings as well as a full unfinished basement. Also, features newer laminate wood flooring and newer carpeting, and 6 panel wood doors as well as freshly painted. Fabulous kitchen with 28 feet of cabinets. Plus all the kitchen appliances stay with the home. Great for entertaining with the fenced in backyard, 2-tiered deck, and fire pit as well as a garden shed. Also, to top it off with a newer garage door. Set up your personal showing today.
Last Agent to Sell the Property
Michelle Schaefer
Coldwell Banker First Realty Listed on: 01/07/2013
We collect this data history from publicly available records. To have your information removed, we recommend requesting removal directly through your county’s website.
We collect this data history from publicly available records. To have your information removed, we recommend requesting removal directly through your county’s website.
| Date | Buyer | Sale Price | Title Company |
|---|---|---|---|
| $160,000 | None Available |
We collect this data history from publicly available records. To have your information removed, we recommend requesting removal directly through your county’s website.
| Date | Status | Borrower | Loan Amount |
|---|---|---|---|
| Open | $103,000 | ||
| Previous Owner | Hasty Ryan F | $88,000 | |
| Previous Owner | Hasty Ryan F | $41,000 | |
| Previous Owner | Hasty Ryan F | $94,000 | |
| Previous Owner | Hasty Ryan F | $18,400 |
We collect this data history from publicly available records. To have your information removed, we recommend requesting removal directly through your county’s website.
| Date | Event | Price | List to Sale | Price per Sq Ft |
|---|---|---|---|---|
| 02/08/2013 02/08/13 | Sold | $160,000 | 0.0% | $104 / Sq Ft |
| 01/09/2013 01/09/13 | Pending | -- | -- | -- |
| 01/07/2013 01/07/13 | For Sale | $160,000 | -- | $104 / Sq Ft |
We collect this data history from publicly available records. To have your information removed, we recommend requesting removal directly through your county’s website.
| Year | Tax Paid | Tax Assessment Tax Assessment Total Assessment is a certain percentage of the fair market value that is determined by local assessors to be the total taxable value of land and additions on the property. | Land | Improvement |
|---|---|---|---|---|
| 2024 | $4,177 | $84,020 | $4,820 | $79,200 |
| 2023 | $3,767 | $76,030 | $4,360 | $71,670 |
| 2022 | $3,538 | $70,400 | $4,040 | $66,360 |
| 2021 | $3,376 | $67,050 | $3,850 | $63,200 |
| 2020 | $3,247 | $64,470 | $3,700 | $60,770 |
| 2019 | $3,141 | $62,590 | $3,590 | $59,000 |
| 2018 | $3,002 | $59,610 | $3,420 | $56,190 |
| 2017 | $2,956 | $58,440 | $3,350 | $55,090 |
| 2016 | $2,844 | $55,930 | $3,210 | $52,720 |
| 2015 | -- | $55,380 | $3,180 | $52,200 |
| 2014 | -- | $54,830 | $3,150 | $51,680 |
| 2013 | -- | $54,830 | $3,150 | $51,680 |
| 2012 | -- | $54,830 | $3,150 | $51,680 |
MS
Seller's Agent in 2013
Michelle Schaefer
Coldwell Banker First Realty

Buyer's Agent in 2013
Deborah Sanders
Dammerman and Associates Elite Realty
(217) 254-2416
86 Total Sales
Source: Central Illinois Board of REALTORS®
MLS Number: 4217411
APN: 1126231019
Ask me questions while you tour the home.