
Robert Esparza
Transunited Realty Group
(562) 242-3550
65 Total Sales
1 in The Preserve
$750,000 Price
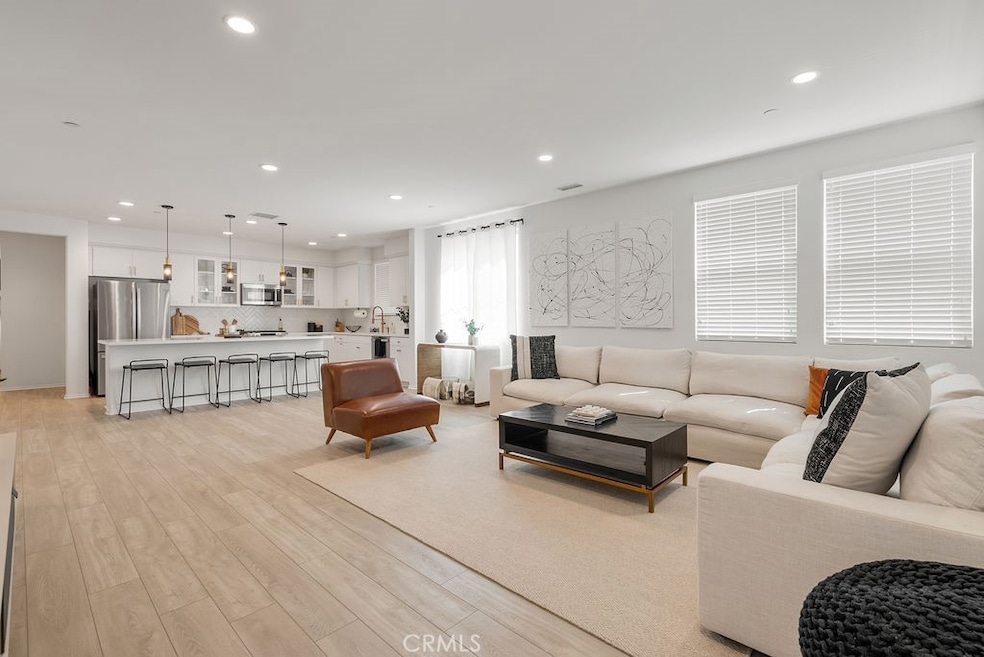
Presenting an exquisite, newly built home from 2020 in the Hazel at The Preserves. This remarkable property showcases the best floor plan with 1,937 Sq Ft of Living Space with 3 Bedrooms and 3 Bathrooms.
Immerse yourself in a comfortable living environment with this open floor plan. Even though this is a newer model it has recently gone through a remodel which includes a stylish kitchen with custom cabinets, Calacatta Gold Quartz countertops and backsplash, Stainless-steel GE appliances and large center island which opens to a spacious living room with plenty of natural sunlight giving the perfect entertaining flow.
All the bedrooms are generous in size. The first can serve as a home office, den, or library—the perfect canvas for your imagination. The second bedroom has an en-suit bathroom which can be used as a master bedroom. The owner's suite features 2 walk-in closets and reveals a generously sized bathroom with double sinks, and a grand shower —your personal oasis to unwind.
Take advantage of the solar panels, which keeps your energy bills low all year around and helps with the EV charger in the updated 2-car garage with epoxy flooring. The inside laundry room makes this your home for decades to come!
Explore the community's numerous parks and playgrounds, allowing you to enjoy the surrounding beauty. The list of community amenities seems endless, but a few highlights include THE PARKHOUSE, which offers a pool, spa, multipurpose room, library, tennis courts, and barbecues. THE MEADOW HOUSE provides an event room, fitness center, covered patio, outdoor bar, outdoor fireplace, outdoor games, pickleball, basketball, obstacle course, swings, dog park, pool, and spa. THE GARDEN HOUSE features a day room, outdoor fireplace, barbecues, picnic area, pool, spa, and a community garden. This home grants you access to ALL AMENITIES and is FHA and VA approved!!! Lastly, a new TOWN CENTER AT THE PRESERVE is slated to arrive soon, featuring a Stater Bros. Market, Kenwood Kitchen & Tap, Panda Express, Wing Stop, Jersey Mikes, and much more! Additionally, a local K-8th grade school is conveniently located in the area. Don’t miss it on this house!
Last Agent to Sell the Property
Kase Real Estate License #01936389 Listed on: 05/18/2023
We collect this data history from publicly available records. To have your information removed, we recommend requesting removal directly through your county’s website.
Robert Esparza
Transunited Realty Group
(562) 242-3550
65 Total Sales
1 in The Preserve
$750,000 Price
Lan 'Gloria' Xiao
RE/MAX ELITE REALTY
(562) 600-8264
117 Total Sales
1 in The Preserve
$750,000 Price
Magdalena Aguilar
KELLER WILLIAMS PREMIER PROPER
(213) 296-1973
79 Total Sales
1 in The Preserve
$998,000 Price
Oliver Yang
Cubemax International Corp.
(909) 443-2351
34 Total Sales
4 in The Preserve
$610K - $925K Price Range
Jennifer Waite-Gonzalez
Coldwell Banker Realty
(951) 848-4086
54 Total Sales
1 in The Preserve
$923,015 Price
Jason Lowery
Compass
(747) 229-0866
88 Total Sales
2 in The Preserve
$680,000 Price Range
We collect this data history from publicly available records. To have your information removed, we recommend requesting removal directly through your county’s website.
| Date | Buyer | Sale Price | Title Company |
|---|---|---|---|
| $675,000 | Wfg National Title | ||
| Thompson Brittany | $441,000 | First American Title |
We collect this data history from publicly available records. To have your information removed, we recommend requesting removal directly through your county’s website.
| Date | Status | Borrower | Loan Amount |
|---|---|---|---|
| Open | $607,500 | ||
| Previous Owner | Thompson Brittany | $130,000 | |
| Previous Owner | Thompson Brittany | $49,000 | |
| Previous Owner | Thompson Brittany | $418,679 |
We collect this data history from publicly available records. To have your information removed, we recommend requesting removal directly through your county’s website.
| Date | Event | Price | List to Sale | Price per Sq Ft |
|---|---|---|---|---|
| 06/15/2023 06/15/23 | Sold | $675,000 | +2.4% | $348 / Sq Ft |
| 05/22/2023 05/22/23 | Pending | -- | -- | -- |
| 05/18/2023 05/18/23 | For Sale | $659,000 | -- | $340 / Sq Ft |
We collect this data history from publicly available records. To have your information removed, we recommend requesting removal directly through your county’s website.
| Year | Tax Paid | Tax Assessment Tax Assessment Total Assessment is a certain percentage of the fair market value that is determined by local assessors to be the total taxable value of land and additions on the property. | Land | Improvement |
|---|---|---|---|---|
| 2026 | $11,769 | $716,317 | $250,711 | $465,606 |
| 2025 | $11,769 | $702,271 | $245,795 | $456,476 |
| 2024 | $12,236 | $688,500 | $240,975 | $447,525 |
| 2023 | $8,910 | $458,520 | $156,060 | $302,460 |
| 2022 | $8,879 | $449,529 | $153,000 | $296,529 |
| 2021 | $6,736 | $248,951 | $95,951 | $153,000 |
Seller's Agent in 2023
Cesar Vasquez
Kase Real Estate
(323) 428-3436
1 in this area
59 Total Sales
BL
Buyer's Agent in 2023
Bryan Laam
HLS REALTY
(949) 295-2945
2 in this area
15 Total Sales
Source: California Regional Multiple Listing Service (CRMLS)
MLS Number: PW23085259
Disclaimer: Certain information contained herein is derived from information provided by parties other than Homes.com. All information provided is deemed reliable, but is not guaranteed to be accurate and should be independently verified.
The multiple listing data appearing on this website, or contained in reports produced therefrom, is owned and copyrighted by California Regional Multiple Listing Service, Inc. ("CRMLS") and is protected by all applicable copyright laws. Information provided is for viewer's personal, non-commercial use and may not be used for any purpose other than to identify prospective properties the viewer may be interested in purchasing. All listing data, including but not limited to square footage and lot size is believed to be accurate, but the listing Agent, listing Broker and CRMLS and its affiliates do not warrant or guarantee such accuracy. The viewer should independently verify the listed data prior to making any decisions based on such information by personal inspection and/or contacting a real estate professional.
Based on information from California Regional Multiple Listing Service, Inc. and /or other sources. All data, including all measurements and calculations of area, is obtained from various sources and has not been, and will not be, verified by broker or MLS. All information should be independently reviewed and verified for accuracy. Properties may or may not be listed by the office/agent presenting the information
Ask me questions while you tour the home.