
Frances DeMaio
Square Feet Realty LLC
(475) 267-4799
20 Total Sales
3 in Westville
$265K - $450K Price Range
Estimated Value: $790,000 - $963,000
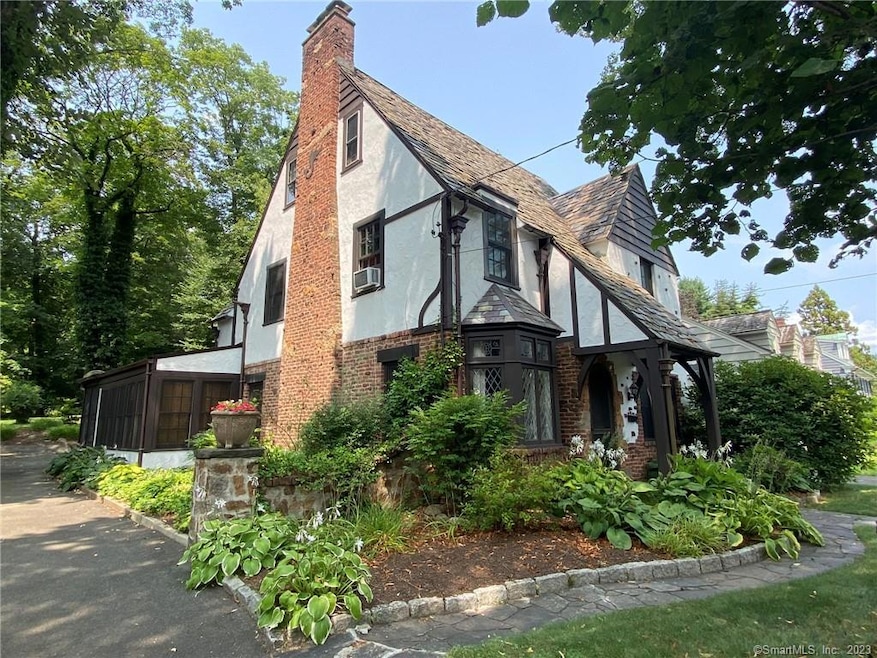
Everything about this 11-room Tudor colonial is special, from the gracious main level to the slate roof. Gorgeous period details like textured plaster walls, leaded windows, cast iron radiators & glass doorknobs have been preserved, while the kitchen & baths have been thoughtfully modernized. Enclosed front entryway opens to large, sunny living room with hardwood floor and brick fireplace. Wide arched doorway leads to formal dining room with plenty of space to seat a crowd. A sunny breakfast room with built-ins and a bay window connects to the spacious kitchen that has it all: granite counters, island with 5-burner gas cooktop, double sink, double wall oven & storage galore in the wall of pantry cabinets. An L-shaped, wood paneled study with a wall of windows connects the kitchen and living room. Second level hall bath has tiled tub surround, tile floor, and storage vanity with granite top. Spacious primary bedroom has two large closets, fireplace, en suite bathroom, and hardwood under the carpeting. Large front bedroom also has two closets and hardwood under carpet. Third bedroom/office has hardwood floor and a good-sized closet. Third level has a huge walk-in cedar storage closet, full bath with frameless corner shower, and two more bedrooms with hardwood floors. Two car garage is attached via bluestone-floored breezeway/three-season room with built in natural gas-fired brick grill just off the kitchen and French doors that open to den. Lovely, private rear yard.
Last Agent to Sell the Property
Pavlik Real Estate LLC License #REB.0750322 Listed on: 08/04/2023
We collect this data history from publicly available records. To have your information removed, we recommend requesting removal directly through your county’s website.
Frances DeMaio
Square Feet Realty LLC
(475) 267-4799
20 Total Sales
3 in Westville
$265K - $450K Price Range
Carole Bernier
Total Realty Services LLC
(475) 267-1734
27 Total Sales
3 in Westville
$310K - $460K Price Range
Safiya Swan
Keller Williams Realty Group
(914) 233-3375
91 Total Sales
1 in Westville
$225,000 Price
Iris Meyer
William Raveis Real Estate
(475) 241-7909
35 Total Sales
1 in Westville
$460,000 Price
Wojtek Borowski
Pearce Real Estate
(475) 234-4250
186 Total Sales
7 in Westville
$200K - $971K Price Range
Lisa Daniele
William Raveis Real Estate
(475) 267-0454
63 Total Sales
1 in Westville
$500,000 Price
We collect this data history from publicly available records. To have your information removed, we recommend requesting removal directly through your county’s website.
| Date | Buyer | Sale Price | Title Company |
|---|---|---|---|
| $620,000 | None Available | ||
| $290,000 | -- |
We collect this data history from publicly available records. To have your information removed, we recommend requesting removal directly through your county’s website.
| Date | Status | Borrower | Loan Amount |
|---|---|---|---|
| Open | $589,000 | ||
| Previous Owner | $100,000 | ||
| Previous Owner | $231,000 | ||
| Previous Owner | $248,500 |
We collect this data history from publicly available records. To have your information removed, we recommend requesting removal directly through your county’s website.
| Date | Event | Price | List to Sale | Price per Sq Ft |
|---|---|---|---|---|
| 10/06/2023 10/06/23 | Sold | $620,000 | +7.1% | $175 / Sq Ft |
| 08/24/2023 08/24/23 | Pending | -- | -- | -- |
| 08/04/2023 08/04/23 | For Sale | $579,000 | -- | $163 / Sq Ft |
We collect this data history from publicly available records. To have your information removed, we recommend requesting removal directly through your county’s website.
| Year | Tax Paid | Tax Assessment Tax Assessment Total Assessment is a certain percentage of the fair market value that is determined by local assessors to be the total taxable value of land and additions on the property. | Land | Improvement |
|---|---|---|---|---|
| 2025 | $16,327 | $414,400 | $79,240 | $335,160 |
| 2024 | $15,954 | $414,400 | $79,240 | $335,160 |
| 2023 | $15,416 | $414,400 | $79,240 | $335,160 |
| 2022 | $16,472 | $414,400 | $79,240 | $335,160 |
| 2021 | $14,602 | $332,780 | $61,740 | $271,040 |
| 2020 | $14,602 | $332,780 | $61,740 | $271,040 |
| 2019 | $14,303 | $332,780 | $61,740 | $271,040 |
| 2018 | $14,303 | $332,780 | $61,740 | $271,040 |
| 2017 | $12,872 | $332,780 | $61,740 | $271,040 |
| 2016 | $13,972 | $336,280 | $73,080 | $263,200 |
| 2015 | $13,972 | $336,280 | $73,080 | $263,200 |
| 2014 | $13,972 | $336,280 | $73,080 | $263,200 |
Seller's Agent in 2023
Richard Pavlik
Pavlik Real Estate LLC
(203) 217-4149
1 in this area
97 Total Sales
Buyer's Agent in 2023
Michael Martinez
Houlihan Lawrence WD
(203) 787-6888
6 in this area
104 Total Sales
Source: SmartMLS
MLS Number: 170589011
APN: NHVN-000408-001086-001700
Disclaimer: Certain information contained herein is derived from information provided by parties other than Homes.com. All information provided is deemed reliable, but is not guaranteed to be accurate and should be independently verified.
IDX information is provided exclusively for personal, non-commercial use, and may not be used for any purpose other than to identify prospective properties consumers may be interested in purchasing. Information is deemed reliable but not guaranteed.
Ask me questions while you tour the home.