
Liz English
Premier Real Estate of the Sandhills LLC
(910) 725-4282
133 Total Sales
31 in Pinehurst
$100K - $1.5M Price Range


Estimated Value: $586,000 - $637,614
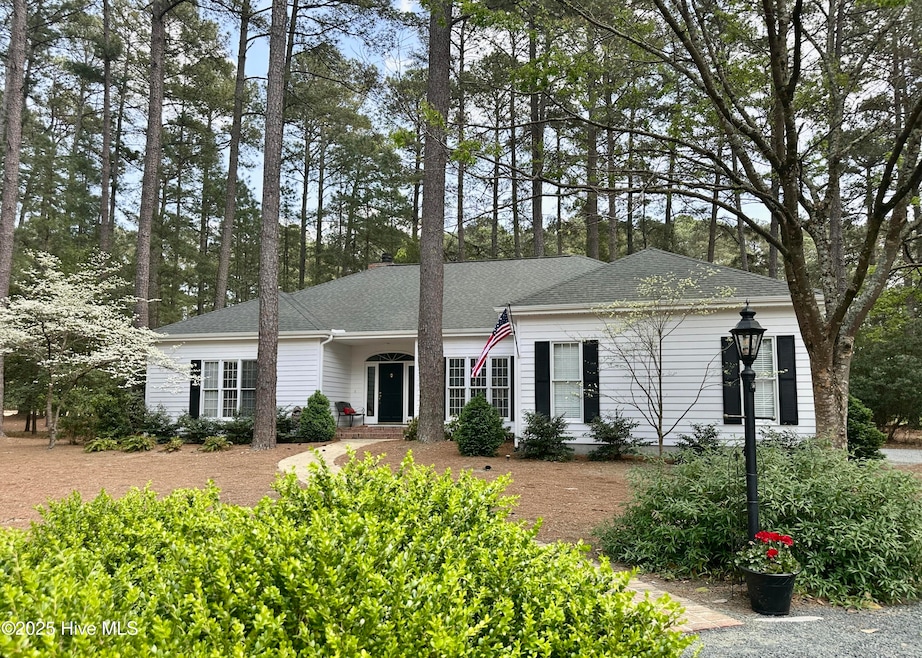
Enjoy the views of the third hole of Pinewild's Azalea course from this fabulous one story home. This lovely open floor plan home offers the utmost in privacy from this cul-de-sac location. Wood floors are featured in the main living areas and kitchen. The Great Room offers vaulted ceilings, a wood burning fireplace and large windows overlooking the course. Built in book cases nestle the fireplace. The large Dining Room is right off the Great Room making in a great space to entertain family and friends. The Primary Bedroom and the second bedroom are on one side of the house while the third bedroom is situated in the front of the home and has pocket doors enabling this room to be a sitting room or office with built in cabinets and a full bath and closet. The large master bedroom has a beautiful bay window and window seat and the bath offers double sinks, a walk-in tiled shower and walk-in closet. The second bedroom also has a full bath and walk-in closet. The Kitchen offers a cooktop, microwave and two ovens, with a cozy eat in area. Outside is a lovely brick patio which is the perfect place to enjoy watching the golfers go by! Pinewild offers two 18 hole courses, a nine hole course as well as a 3 hole ''Challenge'' course, tennis, swimming and fabulous dining as well as a lake for boating and picnicking. Such a wonderful community just minutes to The Village of Pinehurst and convenient access to great shopping, dining and the regional hospital. Come home to 16 Ashkirk!
Last Agent to Sell the Property
McDevitt Town & Country Properties License #191154 Listed on: 07/15/2025
We collect this data history from publicly available records. To have your information removed, we recommend requesting removal directly through your county’s website.
Liz English
Premier Real Estate of the Sandhills LLC
(910) 725-4282
133 Total Sales
31 in Pinehurst
$100K - $1.5M Price Range
Angela Thompson
Keller Williams Pinehurst
(910) 725-5657
415 Total Sales
44 in Pinehurst
$68K - $874K Price Range
Carl Nines
Rhodes and Co LLC
(910) 725-5847
34 Total Sales
6 in Pinehurst
$405K - $625K Price Range
Sherry McQuage
Keller Williams Pinehurst
(910) 504-9753
67 Total Sales
7 in Pinehurst
$325K - $640K Price Range
Natalee Birdsell
Carolina Property Sales
(910) 975-9093
71 Total Sales
5 in Pinehurst
$400K - $650K Price Range
Ashley Schaus
KELLER WILLIAMS REALTY (PINEHURST)
(910) 672-6949
336 Total Sales
19 in Pinehurst
$4K - $765K Price Range
We collect this data history from publicly available records. To have your information removed, we recommend requesting removal directly through your county’s website.
| Date | Buyer | Sale Price | Title Company |
|---|---|---|---|
| $575,000 | None Listed On Document | ||
| Brereton Thomas G | $300,000 | None Available |
We collect this data history from publicly available records. To have your information removed, we recommend requesting removal directly through your county’s website.
| Date | Status | Borrower | Loan Amount |
|---|---|---|---|
| Open | $330,000 | ||
| Previous Owner | Brereton Thomas G | $130,000 | |
| Previous Owner | Brereton Thomas G | $207,500 | |
| Previous Owner | Brereton Thomas G | $240,000 | |
| Previous Owner | Reis Joan Edna | $25,000 |
We collect this data history from publicly available records. To have your information removed, we recommend requesting removal directly through your county’s website.
| Date | Event | Price | List to Sale | Price per Sq Ft | Prior Sale |
|---|---|---|---|---|---|
| 10/21/2025 10/21/25 | Sold | $575,000 | -4.0% | $264 / Sq Ft | |
| 09/05/2025 09/05/25 | Pending | -- | -- | -- | |
| 08/14/2025 08/14/25 | Price Changed | $599,000 | -1.8% | $275 / Sq Ft | |
| 07/14/2025 07/14/25 | For Sale | $610,000 | 0.0% | $280 / Sq Ft | |
| 07/12/2025 07/12/25 | Pending | -- | -- | -- | |
| 06/02/2025 06/02/25 | Price Changed | $610,000 | -2.4% | $280 / Sq Ft | |
| 05/13/2025 05/13/25 | Price Changed | $625,000 | -5.3% | $287 / Sq Ft | |
| 04/05/2025 04/05/25 | For Sale | $660,000 | +120.0% | $303 / Sq Ft | |
| 07/15/2013 07/15/13 | Sold | $300,000 | -- | $138 / Sq Ft | View Prior Sale |
We collect this data history from publicly available records. To have your information removed, we recommend requesting removal directly through your county’s website.
| Year | Tax Paid | Tax Assessment Tax Assessment Total Assessment is a certain percentage of the fair market value that is determined by local assessors to be the total taxable value of land and additions on the property. | Land | Improvement |
|---|---|---|---|---|
| 2026 | $2,436 | $440,980 | $125,000 | $315,980 |
| 2025 | $2,458 | $440,980 | $125,000 | $315,980 |
| 2024 | $2,525 | $440,980 | $125,000 | $315,980 |
| 2023 | $2,635 | $440,980 | $125,000 | $315,980 |
| 2022 | $2,361 | $282,770 | $70,000 | $212,770 |
| 2021 | $2,446 | $282,770 | $70,000 | $212,770 |
| 2020 | $2,421 | $282,770 | $70,000 | $212,770 |
| 2019 | $2,421 | $282,770 | $70,000 | $212,770 |
| 2018 | $2,281 | $285,150 | $80,000 | $205,150 |
| 2017 | $2,253 | $285,150 | $80,000 | $205,150 |
| 2015 | $2,210 | $285,150 | $80,000 | $205,150 |
| 2014 | $2,435 | $318,250 | $87,500 | $230,750 |
| 2013 | -- | $318,250 | $87,500 | $230,750 |
Seller's Agent in 2025
Jamie McDevitt
McDevitt Town & Country Properties
(910) 724-4455
144 Total Sales
Buyer's Agent in 2025
Lin Hutaff
Lin Hutaff's Pinehurst Realty Group
(910) 528-6427
335 Total Sales
AS
Seller's Agent in 2013
Arvilla Sheron
Berkshire Hathaway HS Pinehurst Realty Group/PH
RC
Buyer's Agent in 2013
Rebecca Cummings
Keller Williams Pinehurst
Source: Hive MLS
MLS Number: 100498941
APN: 8542-08-98-0478
Disclaimer: Certain information contained herein is derived from information provided by parties other than Homes.com. All information provided is deemed reliable, but is not guaranteed to be accurate and should be independently verified.
The data relating to real estate on this web site comes in part from the Internet Data Exchange program of Hive MLS LLC. All information is deemed reliable but not guaranteed and should be independently verified. All properties are subject to prior sale, change, or withdrawal. Neither listing broker(s) nor Homesnap, Inc. shall be responsible for any typographical errors, misinformation, or misprints, and shall be held totally harmless from any damages arising from reliance upon these data. ©2026 Hive MLS LLC
Ask me questions while you tour the home.