
Padma Sonti
Keller Williams Realty/Merrimack Valley
(351) 300-4458
57 Total Sales
1 in Hudson
$925,000 Price
Estimated Value: $645,000
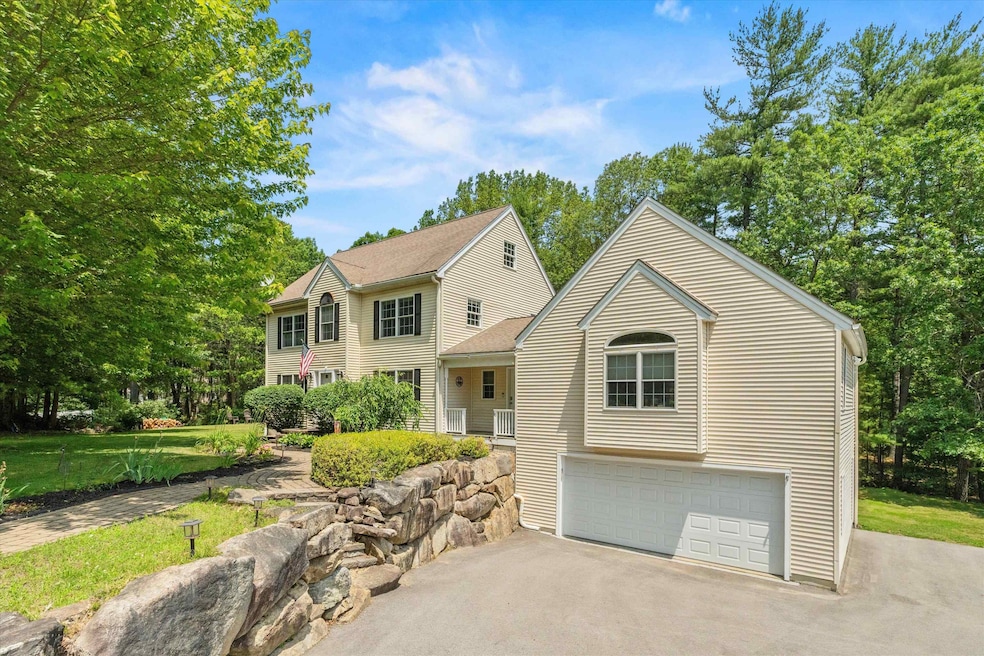
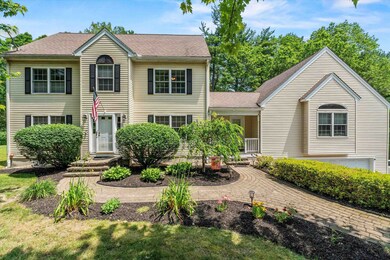
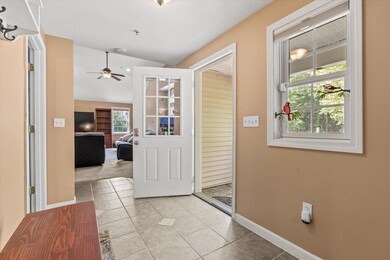
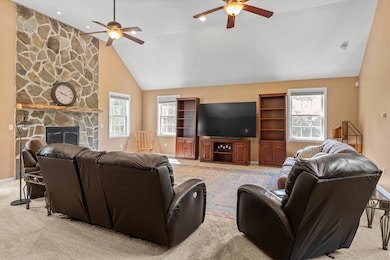
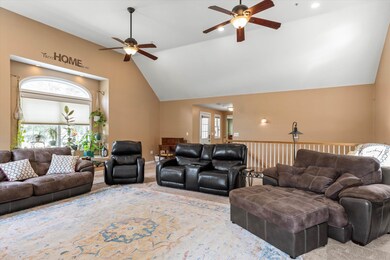
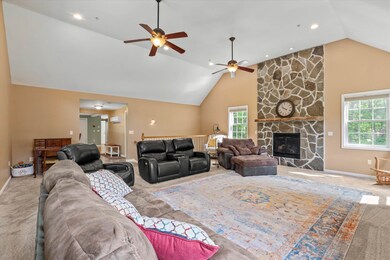
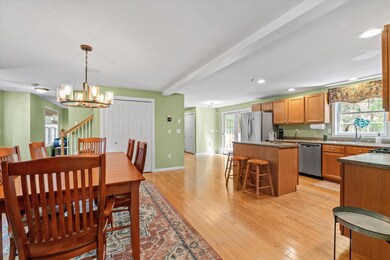
Prepare to be captivated by 16 Breakneck Road, Hudson, NH—a stunning 3-bedroom, 2.5-bath Colonial radiating modern energy and timeless charm! Set on a sprawling 1.3-acre wooded lot, this 2,620 sqft beauty, built in 2003, blends vibrant living with cozy retreats. The first floor is a host’s dream: jaw-dropping 30x40 great room for gatherings, sleek kitchen with stainless steel appliances, convenient washer/dryer, and an intimate living room for cozy relaxation plus a bonus room great for a home office or gym. Upstairs: primary suite with full bath and walk-in closet, two spacious bedrooms, and another full bath. Unfinished attic offers endless possibilities. Walkout basement includes utility room and oversized 3-car garage (fits three vehicles!) with space for additional toys and lawn equipment. Serene wooded landscape with room for a new pool. Features bamboo/tile flooring, irrigation system, private sewer. Recent upgrades: furnace (2021), tankless hot water (2024), driveway resurfaced/extended (2019), radon system (2018), central AC (2018), water softener (2024), well pump (2020), Trex decking (2020), garage door/opener (2020). For added safety, this home is equipped with a full sprinkler fire suppression system, including in the unfinished attic space! Don’t miss out—schedule your showing today!
Last Agent to Sell the Property
Keller Williams Realty-Metropolitan License #078313 Listed on: 08/28/2025
Padma Sonti
Keller Williams Realty/Merrimack Valley
(351) 300-4458
57 Total Sales
1 in Hudson
$925,000 Price
Teal Murphy
Mountain Side Properties, LLC
(351) 208-2850
80 Total Sales
1 in Hudson
$365,000 Price
Sharon Corr
The Corr Group, LLC
(833) 348-0152
70 Total Sales
1 in Hudson
$379,000 Price
Tony LaCasse
EXP Realty
(603) 932-7414
84 Total Sales
1 in Hudson
$569,900 Price
Donnie Crowell
LAER Realty Partners/Chelmsford
(351) 208-2762
91 Total Sales
5 in Hudson
$275K - $707K Price Range
Bradley Roberts
REAL Broker NH, LLC
(877) 591-7046
108 Total Sales
1 in Hudson
$570,000 Price
We collect this data history from publicly available records. To have your information removed, we recommend requesting removal directly through your county’s website.
| Date | Event | Price | List to Sale | Price per Sq Ft | Prior Sale |
|---|---|---|---|---|---|
| 10/10/2025 10/10/25 | Sold | $745,000 | +2.8% | $284 / Sq Ft | |
| 09/02/2025 09/02/25 | Pending | -- | -- | -- | |
| 08/28/2025 08/28/25 | For Sale | $725,000 | +71.0% | $277 / Sq Ft | |
| 06/25/2018 06/25/18 | Sold | $424,000 | -0.2% | $162 / Sq Ft | View Prior Sale |
| 05/11/2018 05/11/18 | Pending | -- | -- | -- | |
| 05/09/2018 05/09/18 | For Sale | $424,900 | -- | $162 / Sq Ft |
Seller's Agent in 2025
Tyler Costa
Keller Williams Realty-Metropolitan
(603) 509-6038
99 Total Sales
Buyer's Agent in 2025
Kim Bouldin
EXP Realty
(603) 858-2980
61 Total Sales
Seller's Agent in 2018
Rusty Taylor
(603) 305-9862
53 Total Sales
Buyer's Agent in 2018
Karen Brown
Century 21 Cardinal
(630) 930-6588
42 Total Sales
Source: PrimeMLS
MLS Number: 5058590
APN: HDSO M:107 B:012 L:000
Disclaimer: Certain information contained herein is derived from information provided by parties other than Homes.com. All information provided is deemed reliable, but is not guaranteed to be accurate and should be independently verified.
Copyright 2026 PrimeMLS, Inc. All rights reserved. This information is deemed reliable, but not guaranteed. The data relating to real estate displayed on this display comes in part from the IDX Program of PrimeMLS. The information being provided is for consumers’ personal, non-commercial use and may not be used for any purpose other than to identify prospective properties consumers may be interested in purchasing.
Ask me questions while you tour the home.