
Susan Tanner
Coldwell Banker Realty - Lexington
(857) 971-8560
41 Total Sales
1 in Boylston
$373,000 Price
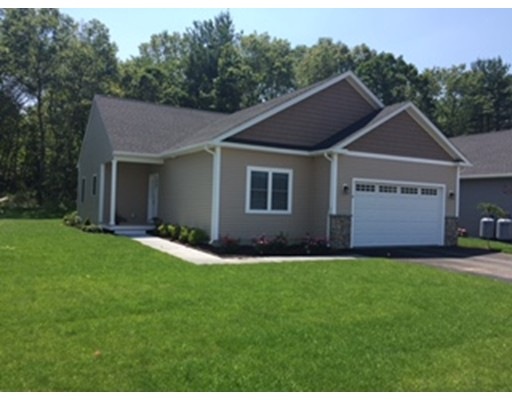

This home is 60% complete, will be ready to close in December 2017. Boylston over 55 Senior Living in a beautiful private setting, Single family living with 2 Bedrooms, 2 baths, and 2 car attached garage, hardwood floors through out, tile baths, large deck, fully applianced kitchen, large master with double closets. Condo Fee 169.09 per month, covers grass, snow, rubbish, septic. 60% Sold! Call listing agent for details and plans!
Susan Tanner
Coldwell Banker Realty - Lexington
(857) 971-8560
41 Total Sales
1 in Boylston
$373,000 Price
Carl Cempe
StartPoint Realty
(774) 504-2942
107 Total Sales
3 in Boylston
$450K - $560K Price Range
Lia Carminati
Be Live in Realty
(617) 500-6025
59 Total Sales
1 in Boylston
$625,000 Price
Michael Nugent
RE/MAX Prof Associates
(774) 479-4459
74 Total Sales
1 in Boylston
$500,000 Price
Barbara Wales
Engel & Volkers Newton
(781) 512-8233
103 Total Sales
1 in Boylston
$405,000 Price
Kathryn Amorello
Coldwell Banker Realty - Worcester
(774) 468-7357
39 Total Sales
2 in Boylston
$300K - $435K Price Range
We collect this data history from publicly available records. To have your information removed, we recommend requesting removal directly through your county’s website.
| Date | Event | Price | List to Sale | Price per Sq Ft |
|---|---|---|---|---|
| 02/08/2018 02/08/18 | Sold | $446,000 | +14.4% | $229 / Sq Ft |
| 10/25/2017 10/25/17 | Pending | -- | -- | -- |
| 10/09/2017 10/09/17 | For Sale | $389,900 | -- | $200 / Sq Ft |
Seller's Agent in 2018
James Haynes
For Sale For Owner Realty
(774) 535-1331
7 Total Sales
Buyer's Agent in 2018
Karen Callan
eXp Realty LLC
(508) 523-4845
16 Total Sales
Source: MLS Property Information Network (MLS PIN)
MLS Number: 72240108
Disclaimer: Certain information contained herein is derived from information provided by parties other than Homes.com. All information provided is deemed reliable, but is not guaranteed to be accurate and should be independently verified.
The property listing data and information, or the Images, set forth herein were provided to MLS Property Information Network, Inc. from third party sources, including sellers, lessors and public records, and were compiled by MLS Property Information Network, Inc. The property listing data and information, and the Images, are for the personal, non-commercial use of consumers having a good faith interest in purchasing or leasing listed properties of the type displayed to them and may not be used for any purpose other than to identify prospective properties which such consumers may have a good faith interest in purchasing or leasing. MLS Property Information Network, Inc. and its subscribers disclaim any and all representations and warranties as to the accuracy of the property listing data and information, or as to the accuracy of any of the Images, set forth herein.
Ask me questions while you tour the home.