
Amanda Bradford
Responds Quickly
Crown Homes Real Estate
(302) 281-1914
167 Total Sales
7 in Bear
$275K - $350K Price Range
Estimated Value: $496,420
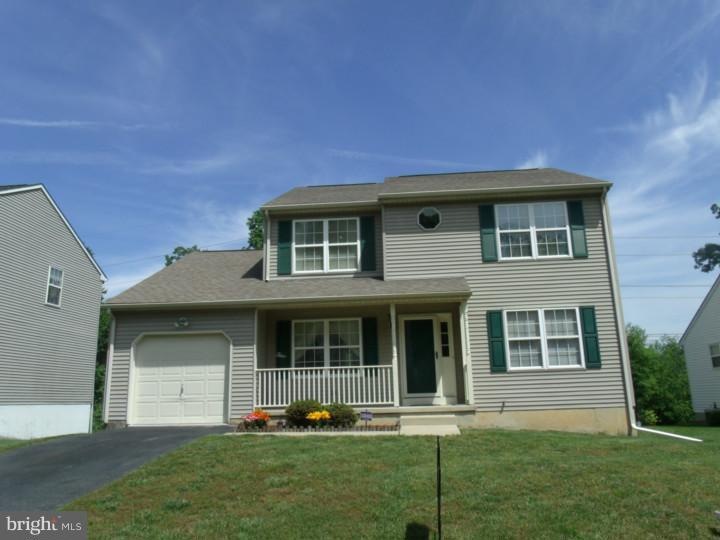
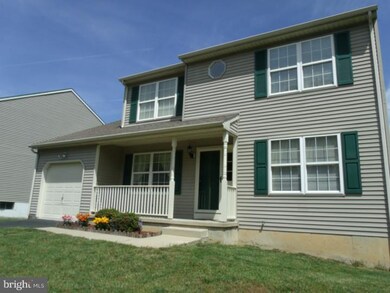
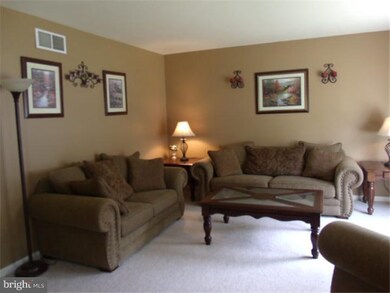
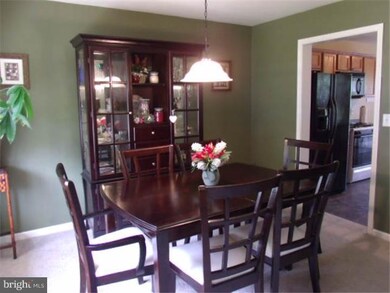
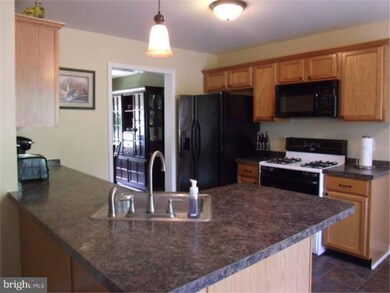
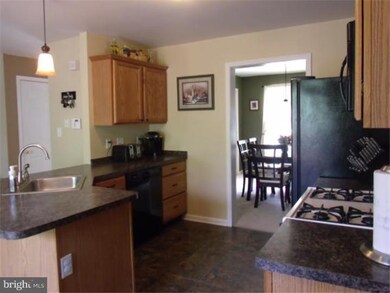
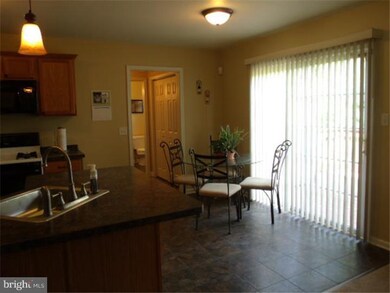
GORGEOUS!! Lovingly Maintained Home Located In Quaint Cul-de-sac Community! Painted Neutral Colors(11) & Newer Carpet(09)Throughout. Upgrades Galore! Hardwoods In Foyer. Flowing Floor Plan includes Living Room, Dining Room, Updated Kitchen With New Counters(11),Dishwasher(13),Faucet(11),Flooring(11)-Roma Stone Grouted Vinyl, Slider Leading to Walk Down Deck-stained(11). Cozy Family Room With Slate Tile Gas Fireplace & 42inch TV(included)! Powder Room(new fixtures-11). Upstairs You Will Find The Master Bedroom With Huge Walk-in Closet With Organizer(13) And Upgrades In The Master Bath Include Vanity(13),& Floor(11). 2 Additional Bedrooms And Hall Bath complete the 2nd level. Need More Space?? Nice & Bright FINISHED WALKOUT Basement(12) With Electric Fireplace(included) & Custom Shelving. Sump Pump Drainage System upgraded(09), New Shutters(12), Storm Door(12), Resealed Driveway(12). Pride Of Ownership Definitely Shows!!! And, Forgot To Mention Backs to Wooded Area! Within a 5 mile radius of Newark Charter.
Last Agent to Sell the Property
(302) 378-8700 tinyshomes4u@aol.com RE/MAX Advantage Realty License #RS-0018501 Listed on: 09/25/2013
Last Buyer's Agent
JET Griffin
jet.griffin@foxroach.com BHHS Fox & Roach - Hockessin License #TREND:60013464
We collect this data history from publicly available records. To have your information removed, we recommend requesting removal directly through your county’s website.
Amanda Bradford
Crown Homes Real Estate
(302) 281-1914
167 Total Sales
7 in Bear
$275K - $350K Price Range
Octavia Williams
Century 21 Gold Key Realty
(302) 208-6653
116 Total Sales
6 in Bear
$178K - $450K Price Range
Temetris Hollis-Britt
KW Empower
(302) 314-0489
38 Total Sales
4 in Bear
$206K - $330K Price Range
Angela Ferguson
RE/MAX Associates-Hockessin
(302) 314-0098
73 Total Sales
13 in Bear
$62K - $385K Price Range
Genaro Quiles
Realty Mark Associates
(267) 429-4581
74 Total Sales
1 in Bear
$260,000 Price
Gina Spiese
Crown Homes Real Estate
(484) 233-6052
33 Total Sales
2 in Bear
$331K - $425K Price Range
We collect this data history from publicly available records. To have your information removed, we recommend requesting removal directly through your county’s website.
| Date | Buyer | Sale Price | Title Company |
|---|---|---|---|
| -- | None Available | ||
| Quezon Arlyn | $194,250 | None Available | |
| Ament Jennifer Christine | $247,500 | None Available | |
| Venkataramanan Guru | $182,070 | -- |
We collect this data history from publicly available records. To have your information removed, we recommend requesting removal directly through your county’s website.
| Date | Status | Borrower | Loan Amount |
|---|---|---|---|
| Open | $214,000 | ||
| Closed | Quezon Arlyn | $246,050 | |
| Previous Owner | Ament Jennifer Christine | $243,016 | |
| Previous Owner | Venkataramanan Guruprasad | $70,000 | |
| Previous Owner | Venkataramanan Guru | $157,000 |
We collect this data history from publicly available records. To have your information removed, we recommend requesting removal directly through your county’s website.
| Year | Tax Paid | Tax Assessment Tax Assessment Total Assessment is a certain percentage of the fair market value that is determined by local assessors to be the total taxable value of land and additions on the property. | Land | Improvement |
|---|---|---|---|---|
| 2025 | $3,674 | $435,800 | $76,100 | $359,700 |
| 2024 | $3,705 | $84,300 | $11,700 | $72,600 |
| 2023 | $3,608 | $84,300 | $11,700 | $72,600 |
| 2022 | $3,583 | $84,300 | $11,700 | $72,600 |
| 2021 | $3,506 | $84,300 | $11,700 | $72,600 |
| 2020 | $3,410 | $84,300 | $11,700 | $72,600 |
| 2019 | $3,422 | $84,300 | $11,700 | $72,600 |
| 2018 | $2,956 | $84,300 | $11,700 | $72,600 |
| 2017 | $2,855 | $84,300 | $11,700 | $72,600 |
| 2016 | $2,832 | $84,300 | $11,700 | $72,600 |
| 2015 | $2,590 | $84,300 | $11,700 | $72,600 |
| 2014 | $2,423 | $78,800 | $11,700 | $67,100 |
Seller's Agent in 2013
Melody Davis
RE/MAX Advantage Realty
(302) 981-2521
78 Total Sales
JG
Buyer's Agent in 2013
JET Griffin
BHHS Fox & Roach
Source: Bright MLS
MLS Number: 1003599356
APN: 11-019.20-122
Disclaimer: Certain information contained herein is derived from information provided by parties other than Homes.com. All information provided is deemed reliable, but is not guaranteed to be accurate and should be independently verified.
The data relating to real estate for sale on this website appears in part through the BRIGHT Internet Data Exchange program, a voluntary cooperative exchange of property listing data between licensed real estate brokerage firms, and is provided by BRIGHT through a licensing agreement.
Listing information is from various brokers who participate in the Bright MLS IDX program and not all listings may be visible on the site.
The property information being provided on or through the website is for the personal, non-commercial use of consumers and such information may not be used for any purpose other than to identify prospective properties consumers may be interested in purchasing.
Some properties which appear for sale on the website may no longer be available because they are for instance, under contract, sold or are no longer being offered for sale.
Property information displayed is deemed reliable but is not guaranteed.
Copyright 2026 Bright MLS, Inc.
Ask me questions while you tour the home.