
Laura Walker
Responds Quickly
Walker Realty Group LLC
(302) 279-5690
106 Total Sales
9 in Bear
$99K - $445K Price Range


Estimated Value: $456,003
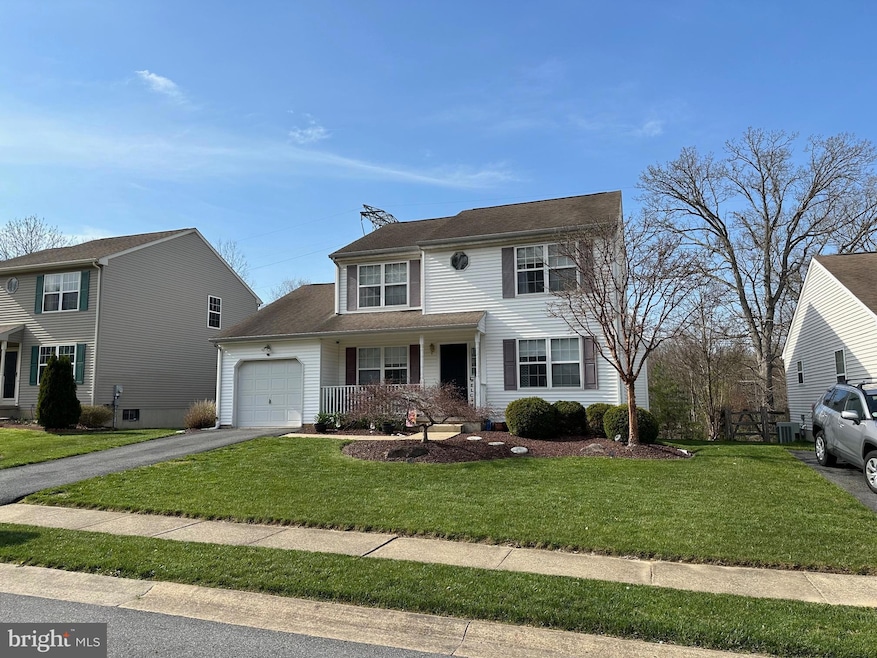
Welcome Home !! 18 Deasy Drive is only coming available due to a job change. This 3 bedroom 2.5 bath single family home is waiting for the next owner to love and make memories for years to come . The pretty curb appeal and front porch are very welcoming . Enter the front door , to the left is the dining room and to the right is the living room. Straight back you will come into the large family room and open kitchen with Island sitting and gas cooking. Sliders to a rear deck overlooking a beautiful backyard backing to the tree line. The first floor also has a half bath and Laundry . The garage access is next to the laundry. The 2nd floor has 3 bedrooms and 2 full baths. The main bedroom is large with a huge bath and oversized closet. The basement is full size with tons of storage . The walls are poured concrete. You will love this home so don't delay make your appointment TODAY. Sellers are offering a 2 YEAR home warranty
Last Agent to Sell the Property
(302) 227-4800 markmacomberremax@gmail.com RE/MAX Realty Group Rehoboth License #12565 Listed on: 04/09/2024
Last Buyer's Agent
(610) 853-2700 frantruax@lnf.com Long & Foster Real Estate, Inc. License #RS0039392
We collect this data history from publicly available records. To have your information removed, we recommend requesting removal directly through your county’s website.
Laura Walker
Walker Realty Group LLC
(302) 279-5690
106 Total Sales
9 in Bear
$99K - $445K Price Range
Joseph Anthony Jr
CG Realty, LLC
(610) 510-7542
141 Total Sales
1 in Bear
$456,000 Price
Ray Dudkewitz
Patterson-Schwartz-Newark
(484) 779-1607
59 Total Sales
8 in Bear
$58K - $540K Price Range
Chris Cashman
Patterson-Schwartz-Newark
(484) 779-6265
111 Total Sales
2 in Bear
$425K - $610K Price Range
Mark Macomber
RE/MAX Realty Group Rehoboth
(856) 517-8134
62 Total Sales
2 in Bear
$360K - $395K Price Range
Sharon Crenshaw
Samson Properties
(302) 314-0982
21 Total Sales
2 in Bear
$240K - $325K Price Range
We collect this data history from publicly available records. To have your information removed, we recommend requesting removal directly through your county’s website.
| Date | Buyer | Sale Price | Title Company |
|---|---|---|---|
| -- | None Listed On Document | ||
| Desantis Brandon M | $195,000 | None Available | |
| Perrin Alice | $255,000 | None Available | |
| Kaur Jasbir | $171,825 | -- |
We collect this data history from publicly available records. To have your information removed, we recommend requesting removal directly through your county’s website.
| Date | Status | Borrower | Loan Amount |
|---|---|---|---|
| Previous Owner | $236,300 | ||
| Previous Owner | Desantis Brandon M | $247,000 | |
| Previous Owner | Perrin I Alice | $152,000 | |
| Previous Owner | Perrin Alice | $155,000 | |
| Previous Owner | Kaur Jasbir | $163,200 |
We collect this data history from publicly available records. To have your information removed, we recommend requesting removal directly through your county’s website.
| Date | Event | Price | List to Sale | Price per Sq Ft |
|---|---|---|---|---|
| 06/17/2024 06/17/24 | Sold | $395,000 | -1.0% | $203 / Sq Ft |
| 04/19/2024 04/19/24 | Pending | -- | -- | -- |
| 04/17/2024 04/17/24 | Price Changed | $399,000 | -1.5% | $205 / Sq Ft |
| 04/09/2024 04/09/24 | For Sale | $405,000 | -- | $208 / Sq Ft |
We collect this data history from publicly available records. To have your information removed, we recommend requesting removal directly through your county’s website.
| Year | Tax Paid | Tax Assessment Tax Assessment Total Assessment is a certain percentage of the fair market value that is determined by local assessors to be the total taxable value of land and additions on the property. | Land | Improvement |
|---|---|---|---|---|
| 2025 | $3,500 | $415,200 | $76,100 | $339,100 |
| 2024 | $3,476 | $79,100 | $11,700 | $67,400 |
| 2023 | $3,385 | $79,100 | $11,700 | $67,400 |
| 2022 | $3,362 | $79,100 | $11,700 | $67,400 |
| 2021 | $3,290 | $79,100 | $11,700 | $67,400 |
| 2020 | $3,199 | $79,100 | $11,700 | $67,400 |
| 2019 | $3,043 | $79,100 | $11,700 | $67,400 |
| 2018 | $2,774 | $79,100 | $11,700 | $67,400 |
| 2017 | $2,679 | $79,100 | $11,700 | $67,400 |
| 2016 | $228 | $79,100 | $11,700 | $67,400 |
| 2015 | $2,430 | $79,100 | $11,700 | $67,400 |
| 2014 | $2,432 | $79,100 | $11,700 | $67,400 |
Seller's Agent in 2024
Mark Macomber
RE/MAX
(302) 584-0815
62 Total Sales
Buyer's Agent in 2024
Keanna Williams
Long & Foster
(610) 853-2700
10 Total Sales
Seller's Agent in 2015
Team Freebery
EXP Realty, LLC
(302) 420-8606
167 Total Sales
Source: Bright MLS
MLS Number: DENC2059306
APN: 11-019.20-123
Disclaimer: Certain information contained herein is derived from information provided by parties other than Homes.com. All information provided is deemed reliable, but is not guaranteed to be accurate and should be independently verified.
The data relating to real estate for sale on this website appears in part through the BRIGHT Internet Data Exchange program, a voluntary cooperative exchange of property listing data between licensed real estate brokerage firms, and is provided by BRIGHT through a licensing agreement.
Listing information is from various brokers who participate in the Bright MLS IDX program and not all listings may be visible on the site.
The property information being provided on or through the website is for the personal, non-commercial use of consumers and such information may not be used for any purpose other than to identify prospective properties consumers may be interested in purchasing.
Some properties which appear for sale on the website may no longer be available because they are for instance, under contract, sold or are no longer being offered for sale.
Property information displayed is deemed reliable but is not guaranteed.
Copyright 2026 Bright MLS, Inc.
Ask me questions while you tour the home.