NOT LISTED FOR SALE

16 Eagles Point Brandon, MS 39047

Brandon Area

Estimated Value: $356,000 - $483,000

3 Beds
2 Baths
2,494 Sq Ft
$171/Sq Ft Est. Value

Sale Details

Date Sold: September 17, 2015

Current estimated payment $2,506 / mo

41 Days on Market

Highlights

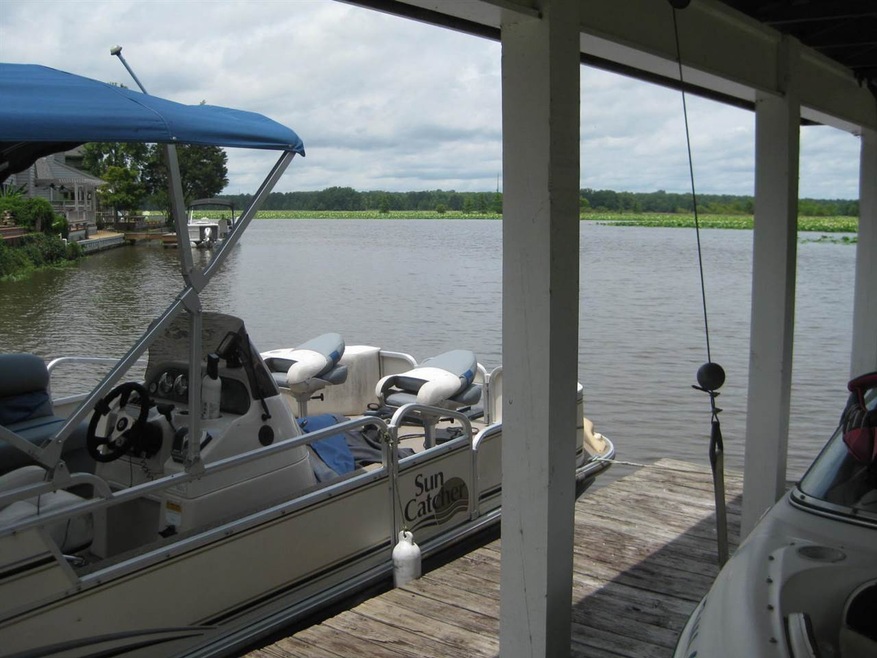
  • Private Dock
  • Water Views
  • Boat Slip
  • Oakdale Elementary School Rated A
  • Reservoir Front
  • Traditional Architecture

About This Home

As of September 2015

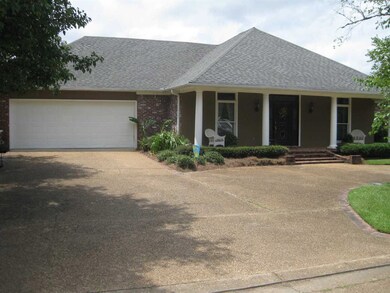
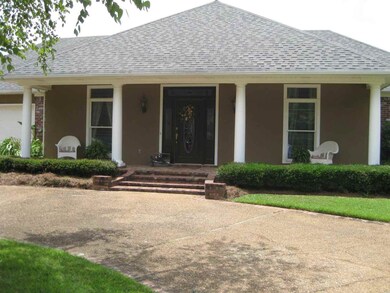
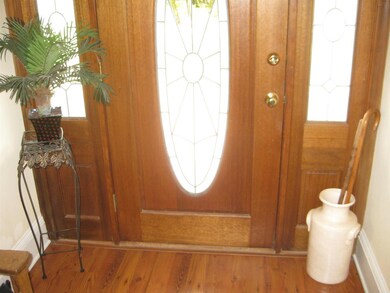
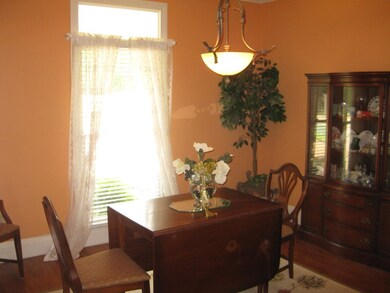
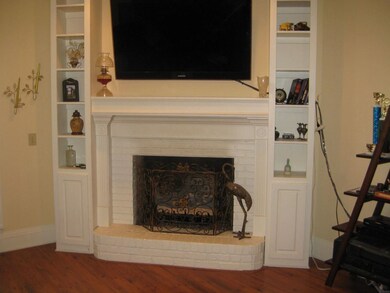
OK Here It Is!! One Story Home on the Water with Single Boat Slip. Custom Built for current owners, a Circular Drive & Southern Front Porch. Formal Entry & Dining Rm. This Split plan offers a Large Master Suite with water views, double vanities, Separate Shower & 6 Whirlpool Tub. Open Kitchen w/ eating area & Breakfast Bar offering lots of counter & cabinet space. Gas Cook Top, Stainless Ovens w/Convection on the top Unit. Family Rm 21' X 21' w/ wood floors & Corner F/P. Off the family Rm a Large Suite 15'6" X 11'7" boast oversize Bath w/Corner Whirlpool Tub / separate shower. This Bath opens to the hall & is used as a guest for the other Bedroom. Heated & Cooled Sunroom 21' X 8' opens to a Big Patio & Arbor. Landscaped Low maintenance Waterfront Lot w/ Patio, Side walks & Single Boat Slip. Come Enjoy A Sunset, New One Everyday. Contact Your Realtor Now ->> See You on the Lake!!

Last Agent to Sell the Property

Susan Burton

Susan Burton Real Estate, LLC Brokerage Email: rod@susanburton.com License #B6398 Listed on: 06/27/2015

Last Buyer's Agent

Mollie Dolan

Britt Barnes Realty Group License #S50103

Home Details

Home Type

  • Single Family

Est. Annual Taxes

  • $1,500

Year Built

  • Built in 1992

Lot Details

  • Reservoir Front
  • Cul-De-Sac
  • Wrought Iron Fence
  • Privacy Fence
  • Wood Fence
  • Sloped Lot

Parking

  • 2 Car Attached Garage
  • Garage Door Opener

Home Design

  • Traditional Architecture
  • Brick Exterior Construction
  • Slab Foundation
  • Architectural Shingle Roof

Interior Spaces

  • 2,494 Sq Ft Home
  • 1-Story Property
  • High Ceiling
  • Ceiling Fan
  • Fireplace
  • Vinyl Clad Windows
  • Insulated Windows
  • Entrance Foyer
  • Water Views
  • Walkup Attic
  • Electric Dryer Hookup

Kitchen

  • Double Self-Cleaning Convection Oven
  • Gas Oven
  • Gas Cooktop
  • Recirculated Exhaust Fan
  • Microwave
  • Dishwasher
  • Disposal

Flooring

  • Wood
  • Carpet
  • Ceramic Tile

Bedrooms and Bathrooms

  • 3 Bedrooms
  • Walk-In Closet
  • 2 Full Bathrooms
  • Double Vanity

Home Security

  • Home Security System
  • Fire and Smoke Detector

Accessible Home Design

  • Accessible Kitchen

Outdoor Features

  • Boat Slip
  • Private Dock
  • Docks
  • Slab Porch or Patio
  • Pergola

Schools

  • Oakdale Elementary School
  • Northwest Rankin Middle School
  • Northwest Rankin High School

Utilities

  • Central Heating and Cooling System
  • Heating System Uses Natural Gas
  • Gas Water Heater
  • Cable TV Available

Community Details

  • Property has a Home Owners Association
  • Association fees include ground maintenance
  • Cliffview By The Bay Subdivision

Listing and Financial Details

  • Assessor Parcel Number 28121I12G00000100020

Home Details

Home Type

Single Family

Est. Annual Taxes

$1,500

Year Built

Built in 1992

Lot Details

0.3 Acres

Parking

2

Listing Details

  • Architectural Style: Traditional
  • Unit Levels: One, Multi/Split
  • Property Sub Type: Single Family Residence
  • Prop. Type: Residential
  • Year Built: 1992
  • Subdivision Name: Cliffview By The Bay
  • Directions: Spillway Rd. last Waterfront subdivision just past Waterwood; Turn in 2nd house on left.
  • Garage Yn: Yes
  • Attribution Contact: rod@susanburton.com
  • General Property Information:List PriceSqFt: 128.31
  • Appliances Microwave: Yes
  • Special Features: None

Interior Features

  • Accessibility Features: Accessible Kitchen
  • Appliances: Convection Oven, Cooktop, Dishwasher, Disposal, Double Oven, Electric Range, Exhaust Fan, Gas Cooktop, Gas Water Heater, Microwave, Self Cleaning Oven, Water Heater
  • AtticFeaturesAttic: Yes
  • BasementFeaturesBasement: No
  • Full Bathrooms: 2
  • Total Bedrooms: 3
  • Flooring: Carpet, Ceramic Tile, Wood
  • Interior Amenities: Double Vanity, Entrance Foyer, High Ceilings, Walk-In Closet(s)
  • Window Features: Insulated Windows, Vinyl
  • Fireplace: Yes
  • ResoLivingAreaSource: Owner
  • Community Features:None13: Yes
  • Appliances Dishwasher: Yes
  • Appliances:Gas Water Heater: Yes
  • Interior Features:Double Vanity: Yes
  • Interior Features:High Ceilings: Yes
  • Interior Features:Walk-In Closet(s): Yes
  • Appliances:Cooktop: Yes
  • Appliances:Double Oven: Yes
  • Appliances:Exhaust Fan3: Yes
  • Appliances:Gas Cooktop: Yes
  • Appliances:Self Cleaning Oven: Yes
  • Attic Features:Walk-Up Access2: Yes
  • Interior Features:Entrance Foyer: Yes
  • Appliances:Electric Range: Yes
  • Appliances:Oven - Electric: Yes
  • Appliances:Convection Oven: Yes
  • Appliances:Oven - Gas: Yes
  • Attic Features:Whirlybird Vent: Yes
  • Appliances:Gas - Range: Yes

Exterior Features

  • Exterior Features: Boat Slip, Dock
  • Fencing: Privacy, Wood, Wrought Iron
  • Foundation Details: Slab
  • Lot Features: Cul-De-Sac, Sloped, Views
  • Roof: Architectural Shingles
  • Other Structures: Pergola
  • Patio And Porch Features: Slab
  • Waterfront Features: Boat Dock, Reservoir, View, Waterfront
  • WaterfrontFeaturesWaterfront: Yes
  • Pool Private: No
  • Waterfront: Yes
  • Construction Type: Brick
  • General Property Information:Accessibility Features: Yes
  • Lot Features:Cul-De-Sac: Yes
  • Patio And Porch Features:Slab2: Yes
  • Waterfront Features:View: Yes
  • Lot Features:Views: Yes
  • Window Features:Vinyl2: Yes
  • Window Features:Insulated Windows: Yes
  • Accessibility Features:Accessible Kitchen: Yes
  • Waterfront Features:Waterfront2: Yes
  • Lot Features:Sloped: Yes
  • Waterfront Features:Boat Dock: Yes
  • Waterfront Features:Reservoir: Yes
  • Waterfront Features:Boat Slip: Yes
  • Exterior Features:Dock: Yes

Garage/Parking

  • Garage Spaces: 2.0
  • Parking Features: Attached, Garage Door Opener, On Site, Storage
  • Attached Garage: Yes
  • Parking Features:Attached: Yes
  • Parking Features:Garage2: Yes
  • Parking Features:Garage Door Opener: Yes
  • Parking Features:On Site: Yes
  • Parking Spaces:_two_ Space Unit: Yes
  • General Property Information:Garage Spaces: 2.0

Utilities

  • Cooling: Ceiling Fan(s), Central Air
  • Heating: Central, Fireplace(s), Natural Gas
  • Laundry Features: Electric Dryer Hookup
  • Sewer: Public Sewer
  • Utilities: Cable Available, Electricity Available, Natural Gas Available, Water Available, Natural Gas in Kitchen
  • Water Source: Public
  • Security: Prewired, Security System, Smoke Detector(s)
  • Cooling Y N: Yes
  • Heating Yn: Yes
  • Heating:Central: Yes
  • Heating:Natural Gas2: Yes
  • Water Heater: Yes
  • Heating:Fireplace(s): Yes

Condo/Co-op/Association

  • Community Features: None
  • Association: Yes

Association/Amenities

  • Association Fee Includes:Maintenance Grounds: Yes

Fee Information

  • Association Fee Includes: Maintenance Grounds

Schools

  • Elementary School: Oakdale
  • High School: Northwest Rankin
  • Middle Or Junior School: Northwest Rankin Middle

Lot Info

  • Parcel #: 28121I12G00000100020

Tax Info

  • Tax Annual Amount: 1500.0
  • Tax Year: 2015
Create a Home Valuation Report for This Property
The Home Valuation Report is an in-depth analysis detailing your home's value as well as a comparison with similar homes in the area

Mortgage History

We collect this data history from publicly available records. To have your information removed, we recommend requesting removal directly through your county’s website.

Date Status Borrower Loan Amount
Previous Owner $20,000
Previous Owner $30,000
Source: Public Records

Property History

We collect this data history from publicly available records. To have your information removed, we recommend requesting removal directly through your county’s website.

Date Event Price List to Sale Price per Sq Ft
09/17/2015 09/17/15 Sold -- -- --
08/08/2015 08/08/15 Pending -- -- --
06/27/2015 06/27/15 For Sale $340,000 -- $136 / Sq Ft
Source: MLS United

Tax History

We collect this data history from publicly available records. To have your information removed, we recommend requesting removal directly through your county’s website.

Year Tax Paid Tax Assessment Tax Assessment Total Assessment is a certain percentage of the fair market value that is determined by local assessors to be the total taxable value of land and additions on the property. Land Improvement
2025 $1,990 $26,798 $0 $0
2024 $2,586 $26,798 $0 $0
2023 $1,884 $24,997 $0 $0
2022 $2,355 $24,997 $0 $0
2021 $2,355 $24,997 $0 $0
2020 $2,355 $24,997 $0 $0
2019 $2,161 $22,585 $0 $0
2018 $2,116 $22,585 $0 $0
2017 $2,116 $22,585 $0 $0
2016 $1,998 $22,535 $0 $0
2015 $1,533 $22,535 $0 $0
2014 $1,501 $22,535 $0 $0
2013 -- $22,535 $0 $0
Source: Public Records

Agents Affiliated with this Home

  • Section Image
  • Section Image
See All Agents

Map

Source: MLS United

MLS Number: 1276768

MLS United

APN: I12G-000001-00020

Your Personal Tour Guide

Ask me questions while you tour the home.