
Seller's Agent in 2014
Trish Bergevine
Berkshire Hathaway HomeServices Evolution Properties
(617) 899-8373
125 Total Sales
Estimated Value: $1,071,729
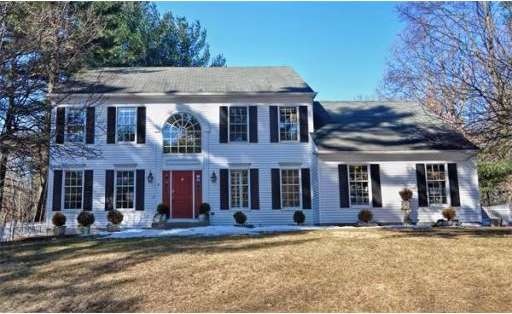
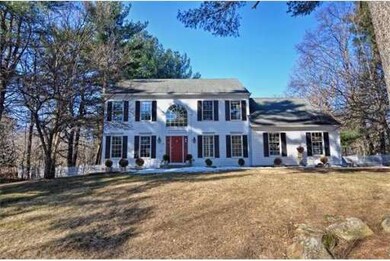
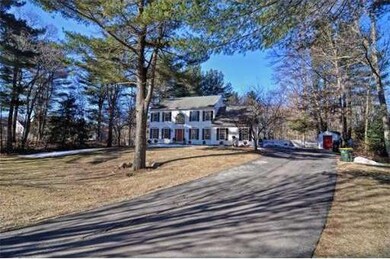
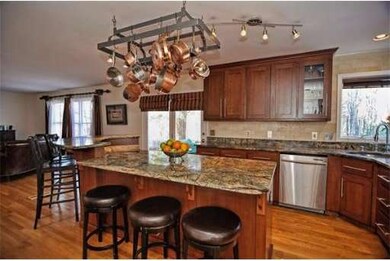
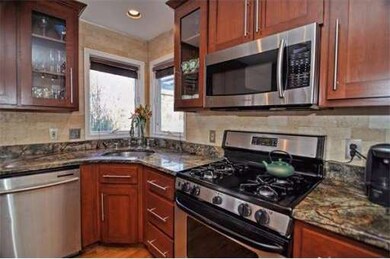
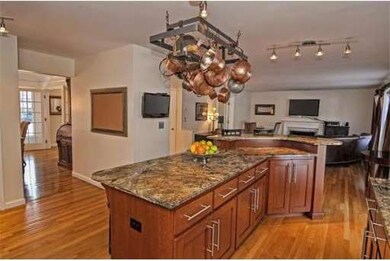
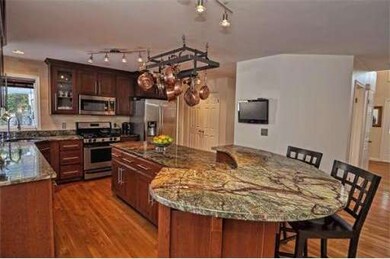
Spectacular 11-room, 4-bedroom Colonial set back on well manicured 1+ acre lot in desirable Charles River Farms. Cherry cabinet kitchen with Granite counters and large center island. Formal LR & DR with new gleaming hardwood floors!! Hardwood throughout remaining first floor and second level. Beautiful Master Suite with Jacuzzi Tub, Skylight and two closets. Large finished basement with game room and bar. This home has a bonus room currently being used as 2nd kitchen which could be used as as a pool cabana with bath, home office with separate entry or first floor bedroom. This home is set far off the road and is situated on a very private lot with mature landscaping and built in pool, large tiered deck and large patio. Enjoy the convenience of a neighborhood while still maintaining your privacy. First open house Sunday from 12:00-2:00.
Last Agent to Sell the Property
Berkshire Hathaway HomeServices Evolution Properties Listed on: 03/26/2014
Home Type
Single Family
Year Built
1992
Lot Details
1.06 Acres
We collect this data history from publicly available records. To have your information removed, we recommend requesting removal directly through your county’s website.
We collect this data history from publicly available records. To have your information removed, we recommend requesting removal directly through your county’s website.
| Date | Buyer | Sale Price | Title Company |
|---|---|---|---|
| $576,000 | -- | ||
| Ablondi Paula | -- | -- | |
| Ablondi Raymond | $226,698 | -- |
We collect this data history from publicly available records. To have your information removed, we recommend requesting removal directly through your county’s website.
| Date | Status | Borrower | Loan Amount |
|---|---|---|---|
| Open | $100,000 | ||
| Open | Dumont Brett W | $374,000 | |
| Closed | Dumont Brett W | $40,000 | |
| Closed | -- | $417,000 | |
| Previous Owner | Ablondi Paula | $117,000 | |
| Previous Owner | Ablondi Paula | $450,000 | |
| Previous Owner | Ablondi Raymond A | $300,700 |
We collect this data history from publicly available records. To have your information removed, we recommend requesting removal directly through your county’s website.
| Year | Tax Paid | Tax Assessment Tax Assessment Total Assessment is a certain percentage of the fair market value that is determined by local assessors to be the total taxable value of land and additions on the property. | Land | Improvement |
|---|---|---|---|---|
| 2025 | $10,181 | $876,200 | $367,900 | $508,300 |
| 2024 | $10,017 | $849,600 | $367,900 | $481,700 |
| 2023 | $10,299 | $818,700 | $341,400 | $477,300 |
| 2022 | $10,124 | $720,600 | $294,400 | $426,200 |
| 2021 | $9,509 | $649,100 | $282,200 | $366,900 |
| 2020 | $9,228 | $636,000 | $285,000 | $351,000 |
| 2019 | $9,280 | $633,000 | $282,200 | $350,800 |
| 2018 | $8,765 | $598,300 | $279,300 | $319,000 |
| 2017 | $8,661 | $594,000 | $287,900 | $306,100 |
| 2016 | $8,055 | $555,500 | $249,300 | $306,200 |
| 2015 | $8,112 | $546,600 | $240,400 | $306,200 |
| 2014 | $7,612 | $526,800 | $220,600 | $306,200 |
Seller's Agent in 2014
Trish Bergevine
Berkshire Hathaway HomeServices Evolution Properties
(617) 899-8373
125 Total Sales
Buyer's Agent in 2014
Elisa Jordan
Keller Williams Gateway Realty
(978) 886-0188
58 Total Sales
Source: MLS Property Information Network (MLS PIN)
MLS Number: 71650415
APN: FRAN-000241-000000-000029
Disclaimer: Certain information contained herein is derived from information provided by parties other than Homes.com. All information provided is deemed reliable, but is not guaranteed to be accurate and should be independently verified.
The property listing data and information, or the Images, set forth herein were provided to MLS Property Information Network, Inc. from third party sources, including sellers, lessors and public records, and were compiled by MLS Property Information Network, Inc. The property listing data and information, and the Images, are for the personal, non-commercial use of consumers having a good faith interest in purchasing or leasing listed properties of the type displayed to them and may not be used for any purpose other than to identify prospective properties which such consumers may have a good faith interest in purchasing or leasing. MLS Property Information Network, Inc. and its subscribers disclaim any and all representations and warranties as to the accuracy of the property listing data and information, or as to the accuracy of any of the Images, set forth herein.
Ask me questions while you tour the home.