NOT LISTED FOR SALE

16 Grapevine Rd Wenham, MA 01984

Wenham Area

Estimated Value: $1,546,789

5 Beds
3 Baths
3,346 Sq Ft
$462/Sq Ft Est. Value

Sale Details

Date Sold: July 11, 2022

Last sale price $1,400,000 $418 Per Sq Ft

Est. 10% increase in value since last sale

Current estimated payment $10,288 / mo

8 Days on Market

Highlights

  • Community Stables
  • Medical Services
  • Scenic Views
  • Winthrop School Rated A-
  • Spa
  • Open Floorplan

About This Home

As of July 2022

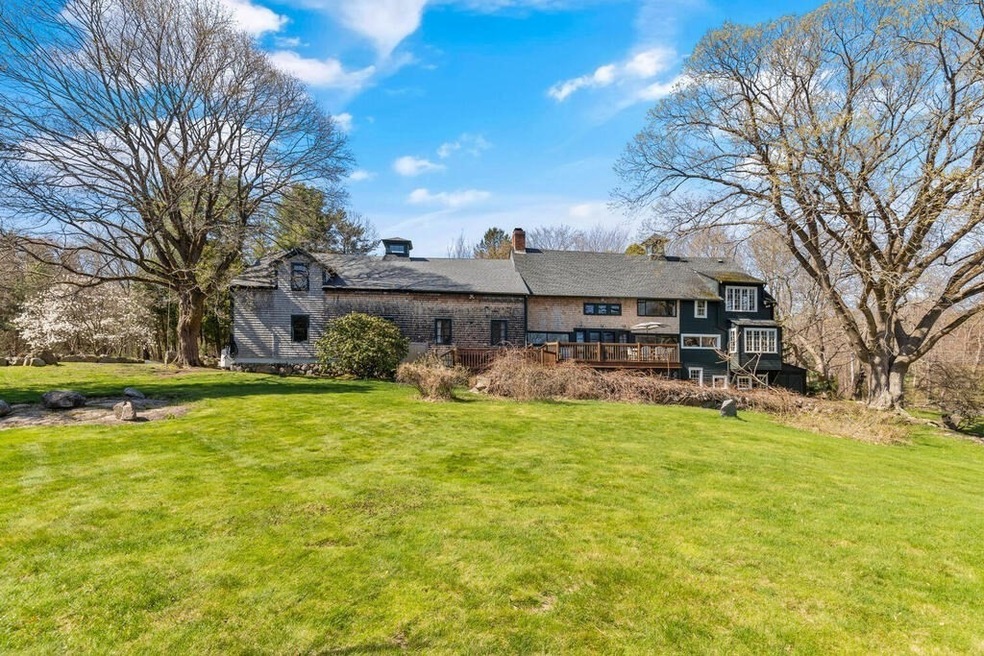
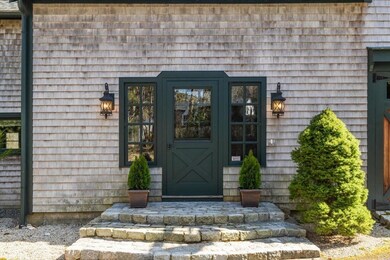
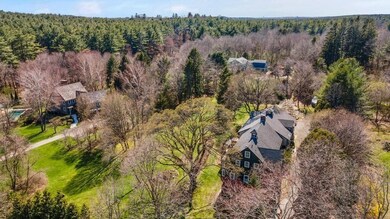
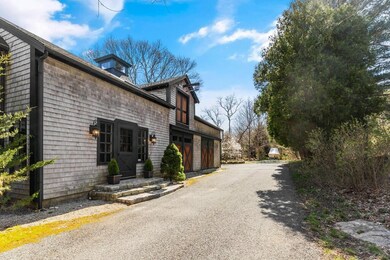
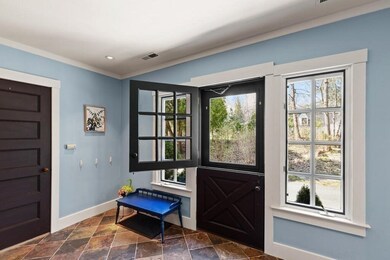
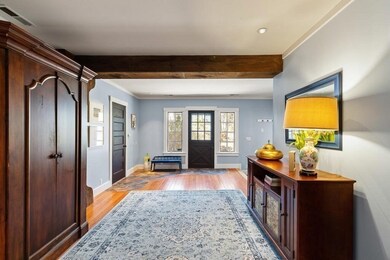
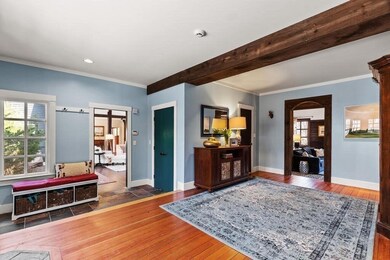
One of a kind! Renovated and sunny 5-bedroom converted barn on 1.5+ acres in beautiful Wenham estate setting. This c.1930 home has been thoughtfully updated for today’s living while preserving its character and charm. The spacious foyer welcomes your guests to this home’s open floor plan which includes a dramatic great room with floor to ceiling fireplace, inviting family room, updated kitchen with center island, first floor bedrooms and bathrooms. 3 bedrooms, full bath and loft on the 2nd floor. French doors in the great room open to a large deck overlooking the beautiful, private yard dotted with mature trees and original stone walls. Hot tub and outdoor shower. 2-car garage; one bay is heated and used as a workshop/studio. Sidewalks to town, easy access to trains and highways for commuters and enjoy the highly rated Hamilton Wenham schools. Come enjoy all the north shore has to offer this summer.

Last Agent to Sell the Property

Deborah Evans

J. Barrett & Company Listed on: 04/20/2022

Last Buyer's Agent

Aranson Maguire Group

Compass

Compass
Create a Home Valuation Report for This Property
The Home Valuation Report is an in-depth analysis detailing your home's value as well as a comparison with similar homes in the area

Home Details

Home Type

  • Single Family

Est. Annual Taxes

  • $14,526

Year Built

  • Built in 1930

Lot Details

  • 1.52 Acre Lot
  • Stone Wall
  • Level Lot
  • Irregular Lot
  • Garden

Parking

  • 2 Car Attached Garage
  • Heated Garage
  • Workshop in Garage
  • Side Facing Garage
  • Stone Driveway
  • Open Parking

Home Design

  • Colonial Architecture
  • Post and Beam
  • Stone Foundation
  • Frame Construction
  • Shingle Roof
  • Concrete Perimeter Foundation

Interior Spaces

  • 3,346 Sq Ft Home
  • Open Floorplan
  • Wet Bar
  • Wainscoting
  • Beamed Ceilings
  • Cathedral Ceiling
  • Ceiling Fan
  • Recessed Lighting
  • Bay Window
  • Picture Window
  • French Doors
  • Entrance Foyer
  • Living Room with Fireplace
  • Home Office
  • Loft
  • Scenic Vista Views

Kitchen

  • Range
  • Microwave
  • Dishwasher
  • Wine Refrigerator
  • Wine Cooler
  • Stainless Steel Appliances
  • Kitchen Island
  • Solid Surface Countertops

Flooring

  • Wood
  • Wall to Wall Carpet
  • Stone
  • Ceramic Tile

Bedrooms and Bathrooms

  • 5 Bedrooms
  • Primary bedroom located on second floor
  • Custom Closet System
  • 3 Full Bathrooms
  • Bathtub with Shower
  • Bathtub Includes Tile Surround

Laundry

  • Dryer
  • Washer

Basement

  • Walk-Out Basement
  • Partial Basement
  • Interior and Exterior Basement Entry
  • Laundry in Basement
  • Crawl Space

Pool

  • Spa
  • Outdoor Shower

Outdoor Features

  • Deck
  • Separate Outdoor Workshop
  • Rain Gutters

Location

  • Property is near golf course, public transit, and schools

Schools

  • Hamilton Wenham Elementary School
  • Miles River Middle School
  • Hamilton Wenham High School

Utilities

  • Window Unit Cooling System
  • Forced Air Heating System
  • 3 Heating Zones
  • Heating System Uses Oil
  • Heating System Uses Propane
  • Natural Gas Connected
  • Electric Water Heater
  • Private Sewer

Listing and Financial Details

  • Assessor Parcel Number M:30 L:8,3219920

Community Details

Overview

  • No Home Owners Association
  • Near Conservation Area

Amenities

  • Medical Services
  • Shops

Recreation

  • Tennis Courts
  • Community Pool
  • Park
  • Community Stables
  • Jogging Path
  • Bike Trail

Home Details

Home Type

Single Family

Est. Annual Taxes

$14,526

Year Built

Built in 1930

Lot Details

1.52 Acres

Parking

2

Listing Details

  • Property Type: Residential
  • Property Sub Type: Single Family Residence
  • Architectural Style: Colonial, Other (See Remarks)
  • Year Built: 1930
  • Buyer Agency Type: %
  • Transaction Broker Type: %
  • Year Built Details: Approximate,Renovated Since
  • SUB AGENCY OFFERED: No
  • Compensation Based On: Gross/Full Sale Price
  • ResoPropertyType: Residential
  • Special Features: VirtualTour

Interior Features

  • Flooring: Wood, Tile, Carpet, Stone / Slate, Flooring - Stone/Ceramic Tile, Flooring - Wood, Flooring - Wall to Wall Carpet
  • Interior Amenities: Beamed Ceilings, Closet, Closet/Cabinets - Custom Built, Beadboard, Ceiling - Cathedral, Entrance Foyer, Office, Loft, Wet Bar
  • Door Features: French Doors
  • Fireplace Features: Living Room
  • Fireplace YN: Yes
  • Fireplaces: 1
  • Appliances: Range,Dishwasher,Microwave,Refrigerator,Washer,Dryer,Wine Refrigerator, Electric Water Heater,Tank Water Heater, Utility Connections for Gas Range, Utility Connections for Electric Dryer
  • Total Bedrooms: 5
  • Room Bedroom2 Level: Second
  • Room Bedroom2 Features: Closet, Flooring - Wood, Window(s) - Picture
  • Room Bedroom3 Features: Closet, Closet/Cabinets - Custom Built, Flooring - Wood
  • Room Bedroom3 Level: Second
  • Room Bedroom4 Level: First
  • Room Bedroom4 Features: Closet, Flooring - Wood, Window(s) - Bay/Bow/Box
  • Room Bedroom5 Level: First
  • Room Bedroom5 Features: Beamed Ceilings, Flooring - Wood, Wainscoting
  • Full Bathrooms: 3
  • Total Bathrooms: 3
  • Room Master Bedroom Features: Bathroom - Full, Closet, Flooring - Wood
  • Room Master Bedroom Level: Second
  • Master Bathroom Features: Yes
  • Bathroom 1 Features: Bathroom - Full, Bathroom - Tiled With Tub, Flooring - Stone/Ceramic Tile, Countertops - Upgraded, Cabinets - Upgraded
  • Bathroom 1 Level: First
  • Bathroom 2 Level: First
  • Bathroom 2 Features: Bathroom - Full, Bathroom - Tiled With Tub & Shower, Flooring - Stone/Ceramic Tile, Wainscoting
  • Bathroom 3 Features: Bathroom - Full, Bathroom - Tiled With Tub & Shower, Flooring - Stone/Ceramic Tile
  • Bathroom 3 Level: Second
  • Room Dining Room Features: Cathedral Ceiling(s), Ceiling Fan(s), Beamed Ceilings, Flooring - Wood, Wet Bar
  • Room Dining Room Level: First
  • Room Family Room Level: First
  • Room Family Room Features: Beamed Ceilings, Closet/Cabinets - Custom Built, Flooring - Stone/Ceramic Tile, Flooring - Wood, French Doors, Exterior Access, Wainscoting
  • Room Kitchen Level: First
  • Room Kitchen Features: Flooring - Wood, Countertops - Stone/Granite/Solid, Countertops - Upgraded, Kitchen Island, Cabinets - Upgraded, Exterior Access, Recessed Lighting, Stainless Steel Appliances, Wine Chiller, Beadboard
  • Laundry Features: Electric Dryer Hookup, Exterior Access, Washer Hookup, In Basement
  • Room Living Room Level: First
  • Room Living Room Features: Cathedral Ceiling(s), Beamed Ceilings, Closet/Cabinets - Custom Built, Flooring - Wood, French Doors, Deck - Exterior, Exterior Access, Open Floorplan
  • Room Office Level: First
  • Room Office Features: Closet/Cabinets - Custom Built, Flooring - Wood, Beadboard
  • Basement: Partial, Crawl Space, Walk-Out Access, Interior Entry
  • Living Area: 3346
  • Spa Features: Private
  • Spa YN: Yes
  • MAIN LO: C95243
  • MAIN SO: AN2383

Exterior Features

  • Exterior Features: Rain Gutters, Garden, Outdoor Shower, Stone Wall
  • Construction Materials: Frame, Post & Beam
  • Foundation Details: Concrete Perimeter, Stone, Irregular
  • Home Warranty YN: No
  • Other Structures: Workshop
  • Patio And Porch Features: Deck
  • Road Frontage Type: Public
  • Road Surface Type: Paved
  • Roof: Shingle
  • View: Scenic View(s)
  • View YN: Yes
  • Waterfront Features: Beach Front, Lake/Pond, Ocean, Beach Ownership(Public)
  • Waterfront YN: No

Garage/Parking

  • Garage Spaces: 2
  • Attached Garage YN: Yes
  • Carport Y N: No
  • Covered Parking Spaces: 2
  • Garage YN: Yes
  • Open Parking YN: Yes
  • Parking Features: Attached, Heated Garage, Workshop in Garage, Garage Faces Side, Paved Drive, Driveway, Stone/Gravel, Paved
  • Total Parking Spaces: 6

Utilities

  • Sewer: Private Sewer
  • Utilities: for Gas Range, for Electric Dryer, Washer Hookup
  • Cooling: Window Unit(s)
  • Heating: Forced Air, Oil, Propane
  • Cooling Y N: Yes
  • Electric: Circuit Breakers
  • Heating YN: Yes
  • Water Source: Public
  • HEAT ZONES: 3

Condo/Co-op/Association

  • Association YN: No
  • Community Features: Public Transportation, Shopping, Pool, Tennis Court(s), Park, Walk/Jog Trails, Stable(s), Golf, Medical Facility, Bike Path, Conservation Area, Highway Access, House of Worship, Private School, Public School, T-Station, University, Sidewalks
  • Senior Community YN: No

Lot Info

  • Parcel Number: M:30 L:8,3219920
  • Zoning: Res
  • Farm Land Area Units: Square Feet
  • Lot Features: Gentle Sloping, Level
  • Lot Size Acres: 1.52
  • Lot Size Sq Ft: 66137
  • Lot Size Units: Acres
  • Property Attached YN: No

Tax Info

  • Tax Year: 2022
  • Tax Annual Amount: 14526

Multi Family

  • Basement Included Sq Ft: No

MLS Schools

  • High School: Hamilton Wenham
  • Elementary School: Hamilton Wenham
  • Middle Or Junior School: Miles River

Ownership History

We collect this data history from publicly available records. To have your information removed, we recommend requesting removal directly through your county’s website.

Date Name Owned For Owner Type

Purchase Details

Listed on
Apr 20, 2022
Closed on
Jun 23, 2022
Sold by
Bought by
Seller's Agent
Deborah Evans
J. Barrett & Company
Buyer's Agent
Aranson Maguire Group
Compass
List Price
$1,115,000
Sold Price
$1,400,000
Premium/Discount to List
$285,000
25.56%
Current Estimated Value
$1,546,789

Home Financials for this Owner

Home Financials are based on the most recent Mortgage that was taken out on this home.
Estimated Appreciation
$146,789
Avg. Annual Appreciation
2.49%

Purchase Details

Listed on
Jul 5, 2017
Closed on
Sep 26, 2017
Sold by
Bought by
Seller's Agent
John Farrell
Coldwell Banker Realty - Beverly
Buyer's Agent
Joy Rodgers
Coldwell Banker Realty - Manchester
List Price
$895,000
Sold Price
$785,000
Premium/Discount to List
-$110,000
-12.29%

Home Financials for this Owner

Home Financials are based on the most recent Mortgage that was taken out on this home.
Avg. Annual Appreciation
12.84%
Original Mortgage
$588,750
Interest Rate
3.9%
Mortgage Type
New Conventional

Purchase Details

Closed on
May 29, 2003
Sold by
Bought by

Purchase Details

Closed on
Aug 19, 1996
Sold by
Bought by

Purchase Details

Closed on
Sep 30, 1994
Sold by
Bought by
Source: Public Records

Home Values in the Area

Source: Public Records

Average Home Value in this Area


Source: Public Records

Agents Specializing in Wenham, MA

See All Agents

Purchase History

We collect this data history from publicly available records. To have your information removed, we recommend requesting removal directly through your county’s website.

Date Buyer Sale Price Title Company
$1,400,000 None Available
$785,000 --
$785,000 --
$485,000 --
$450,000 --
Source: Public Records

Mortgage History

We collect this data history from publicly available records. To have your information removed, we recommend requesting removal directly through your county’s website.

Date Status Borrower Loan Amount
Previous Owner $574,000
Previous Owner $570,000
Previous Owner $574,000
Previous Owner $588,750
Previous Owner $219,000
Previous Owner $150,000
Previous Owner $203,150
Source: Public Records

Property History

We collect this data history from publicly available records. To have your information removed, we recommend requesting removal directly through your county’s website.

Date Event Price List to Sale Price per Sq Ft Prior Sale
07/11/2022 07/11/22 Sold $1,400,000 +25.6% $418 / Sq Ft
04/29/2022 04/29/22 Pending -- -- --
04/20/2022 04/20/22 For Sale $1,115,000 +42.0% $333 / Sq Ft
09/26/2017 09/26/17 Sold $785,000 +1.3% $221 / Sq Ft View Prior Sale
08/10/2017 08/10/17 Pending -- -- --
08/02/2017 08/02/17 Price Changed $775,000 -13.4% $218 / Sq Ft
07/05/2017 07/05/17 For Sale $895,000 -- $252 / Sq Ft
Source: MLS Property Information Network (MLS PIN)

Tax History

We collect this data history from publicly available records. To have your information removed, we recommend requesting removal directly through your county’s website.

Year Tax Paid Tax Assessment Tax Assessment Total Assessment is a certain percentage of the fair market value that is determined by local assessors to be the total taxable value of land and additions on the property. Land Improvement
2025 $21,534 $1,385,700 $571,100 $814,600
2024 $20,986 $1,340,100 $571,100 $769,000
2023 $12,908 $744,000 $444,200 $299,800
2022 $14,526 $741,900 $444,200 $297,700
2021 $13,965 $709,600 $411,900 $297,700
2020 $13,353 $705,000 $412,000 $293,000
2019 $12,704 $705,000 $412,000 $293,000
2018 $11,708 $623,100 $399,000 $224,100
2017 $11,421 $623,100 $399,000 $224,100
2016 $10,580 $623,100 $399,000 $224,100
2015 $10,125 $623,100 $399,000 $224,100
Source: Public Records

Agents Affiliated with this Home

  • Section Image
  • Section Image
  • Section Image
See All Agents

Map

Source: MLS Property Information Network (MLS PIN)

MLS Number: 72968989

MLS Property Information Network (MLS PIN)

APN: WENH-000030-000000-000008

Your Personal Tour Guide

Ask me questions while you tour the home.