
Justin Haley
Responds Quickly
Compass New England, LLC
(279) 205-3046
50 Total Sales
1 in Wenham
$595,000 Price
Estimated Value: $1,504,983
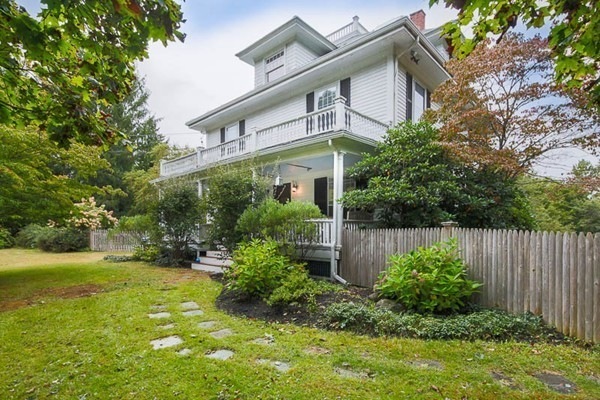
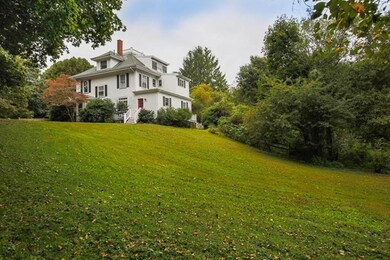
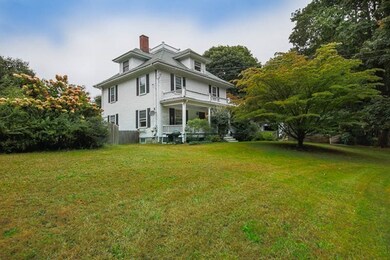
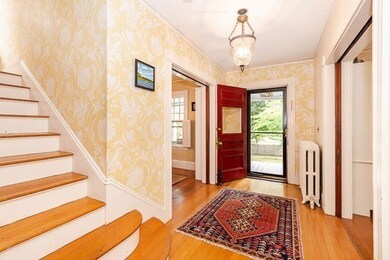
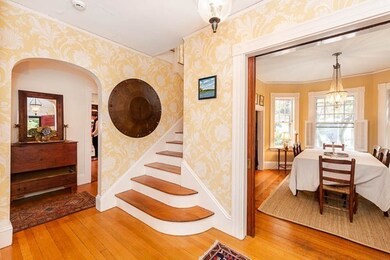
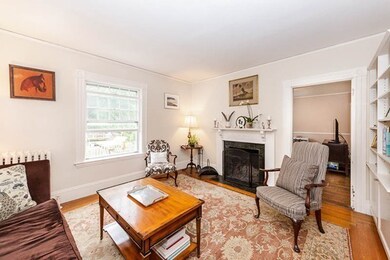
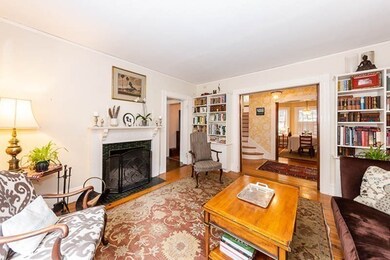
Handsome, sunny 4 bedroom, 2.5 bath colonial sits atop a hill with overland views to neighboring ponds. Ideally located near downtown Hamilton and Wenham and close to shopping, commuter rail, highway access, local restaurants, Crane Beach and all the Northshore has to offer, this welcoming property had been updated in recent years with a newer kitchen (2007), lower level (2007), detached garage addition (2003) and boasts many original antique details. There is plenty of space here with the finished 3rd floor loft-style bonus room and office. Enjoy the last bit of summer by the in-ground pool or get the sled ready for prime sledding right in your own back yard! Welcome home to 25 Grapevine Road.
Last Buyer's Agent
Sam Lockard
Bay Colony Realty
We collect this data history from publicly available records. To have your information removed, we recommend requesting removal directly through your county’s website.
Justin Haley
Compass New England, LLC
(279) 205-3046
50 Total Sales
1 in Wenham
$595,000 Price
Nick Cuevas
Compass
(781) 776-5198
71 Total Sales
1 in Wenham
$1,130,000 Price
William Loring
William Raveis R.E. & Home Services
(339) 444-2844
26 Total Sales
1 in Wenham
$1,520,000 Price
Paul Cottone
The Cottone Co., Real Estate
(781) 609-3686
27 Total Sales
1 in Wenham
$1,860,000 Price
Tyson Lynch
The Proper Nest Real Estate
(351) 666-4531
53 Total Sales
1 in Wenham
$730,000 Price
George Needham
GLN & Company, LLC
(978) 736-2304
25 Total Sales
4 in Wenham
$775K - $1.9M Price Range
We collect this data history from publicly available records. To have your information removed, we recommend requesting removal directly through your county’s website.
| Date | Buyer | Sale Price | Title Company |
|---|---|---|---|
| -- | None Available | ||
| $785,000 | -- | ||
| $865,000 | -- | ||
| $637,500 | -- | ||
| $457,500 | -- |
We collect this data history from publicly available records. To have your information removed, we recommend requesting removal directly through your county’s website.
| Date | Status | Borrower | Loan Amount |
|---|---|---|---|
| Previous Owner | $530,000 | ||
| Closed | $610,000 | ||
| Previous Owner | $628,000 | ||
| Previous Owner | $507,000 | ||
| Previous Owner | $507,000 | ||
| Previous Owner | $507,000 | ||
| Previous Owner | $510,000 | ||
| Previous Owner | $510,000 | ||
| Previous Owner | $434,000 | ||
| Previous Owner | $25,000 |
We collect this data history from publicly available records. To have your information removed, we recommend requesting removal directly through your county’s website.
| Date | Event | Price | List to Sale | Price per Sq Ft |
|---|---|---|---|---|
| 01/31/2019 01/31/19 | Sold | $785,000 | -0.6% | $240 / Sq Ft |
| 12/21/2018 12/21/18 | Pending | -- | -- | -- |
| 10/22/2018 10/22/18 | Price Changed | $790,000 | -9.1% | $241 / Sq Ft |
| 10/09/2018 10/09/18 | Price Changed | $869,000 | -6.1% | $265 / Sq Ft |
| 09/26/2018 09/26/18 | For Sale | $925,000 | -- | $282 / Sq Ft |
We collect this data history from publicly available records. To have your information removed, we recommend requesting removal directly through your county’s website.
| Year | Tax Paid | Tax Assessment Tax Assessment Total Assessment is a certain percentage of the fair market value that is determined by local assessors to be the total taxable value of land and additions on the property. | Land | Improvement |
|---|---|---|---|---|
| 2025 | $17,950 | $1,155,100 | $570,100 | $585,000 |
| 2024 | $17,539 | $1,120,000 | $570,100 | $549,900 |
| 2023 | $13,859 | $798,800 | $443,600 | $355,200 |
| 2022 | $15,813 | $807,600 | $443,600 | $364,000 |
| 2021 | $15,258 | $775,300 | $411,300 | $364,000 |
| 2020 | $14,968 | $790,300 | $411,400 | $378,900 |
| 2019 | $14,241 | $790,300 | $411,400 | $378,900 |
| 2018 | $17,787 | $946,600 | $608,400 | $338,200 |
| 2017 | $21,323 | $1,163,300 | $608,400 | $554,900 |
| 2016 | $19,753 | $1,163,300 | $608,400 | $554,900 |
| 2015 | $18,904 | $1,163,300 | $608,400 | $554,900 |
Seller's Agent in 2019
Alexandra Cutler
J. Barrett & Company
(978) 767-5468
64 Total Sales
S
Buyer's Agent in 2019
Sam Lockard
Bay Colony Realty
Source: MLS Property Information Network (MLS PIN)
MLS Number: 72401457
APN: WENH-000030-000000-000012
Disclaimer: Certain information contained herein is derived from information provided by parties other than Homes.com. All information provided is deemed reliable, but is not guaranteed to be accurate and should be independently verified.
The property listing data and information, or the Images, set forth herein were provided to MLS Property Information Network, Inc. from third party sources, including sellers, lessors and public records, and were compiled by MLS Property Information Network, Inc. The property listing data and information, and the Images, are for the personal, non-commercial use of consumers having a good faith interest in purchasing or leasing listed properties of the type displayed to them and may not be used for any purpose other than to identify prospective properties which such consumers may have a good faith interest in purchasing or leasing. MLS Property Information Network, Inc. and its subscribers disclaim any and all representations and warranties as to the accuracy of the property listing data and information, or as to the accuracy of any of the Images, set forth herein.
Ask me questions while you tour the home.