
John Silk
Responds Quickly
Engel & Volkers Boston
(508) 762-1632
71 Total Sales
2 in Needham
$1.8M - $2.4M Price Range
Estimated Value: $1,988,000 - $2,460,000
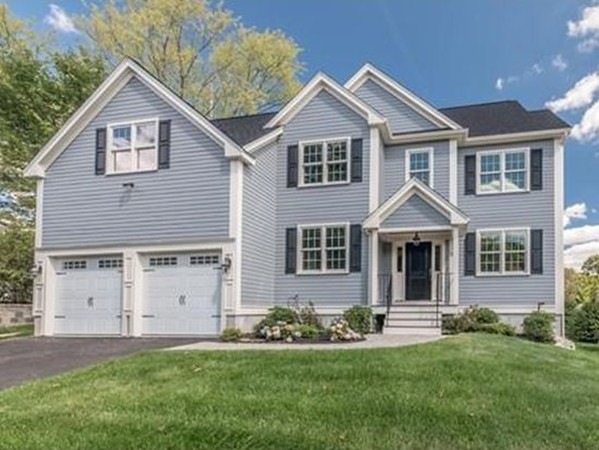
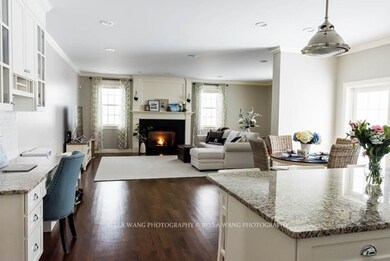
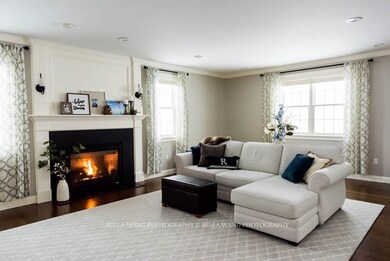
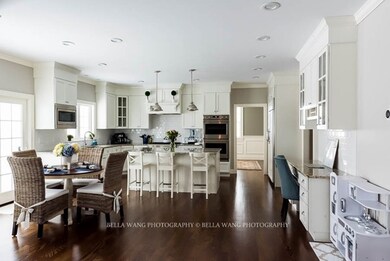
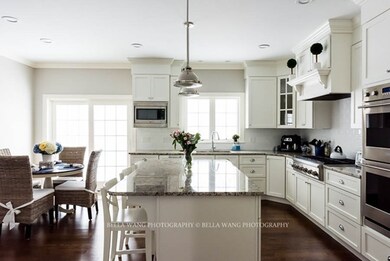
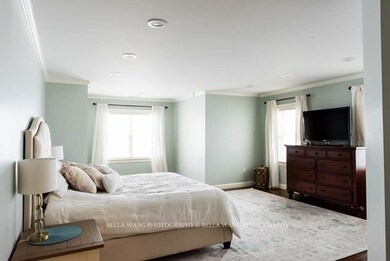
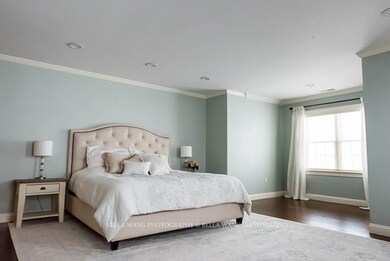
SPECTACULAR 4/5 bedroom, 4 1/2 bath natural gas home built in 2016, located in a convenient close to school family neighborhood on a no-outlet street. The fIrst floor offers a living room adjoining a formal dining room with beautiful detailing, expansive family room with gas fireplace, a gourmet gas granite/stainless steel kitchen with an island/breakfast bar and a dining area opening to the patio and private backyard, study with custom built-ins, plus a spacious mudroom with built-in cubbies. The second floor has a grand master suite with a huge double sided walk-in closet, exquisite master bath with separate tub and shower, Jack and Jill bedrooms/bath plus another en suite bedroom with full bath, and laundry room with a granite countertop, sink, and large washer/dryer new in 2017. Walk up third floor boasts a Great room and full bath. Stunning hardwood floors, Hunter Douglas blinds and Nest thermostats throughout the first and second floors. Open house Sunday, March 18 1:30-3:30.
Last Agent to Sell the Property
Jacquelyn Remond
Jacquelyn Redmond Listed on: 03/14/2018
Last Buyer's Agent
Jacquelyn Remond
Jacquelyn Redmond Listed on: 03/14/2018
We collect this data history from publicly available records. To have your information removed, we recommend requesting removal directly through your county’s website.
John Silk
Engel & Volkers Boston
(508) 762-1632
71 Total Sales
2 in Needham
$1.8M - $2.4M Price Range
Adam Aroesty
Hammond Residential Real Estate
(339) 204-9784
33 Total Sales
1 in Needham
$1,800,000 Price
Brian Willinsky
William Raveis R.E. & Home Services
(475) 267-5337
54 Total Sales
1 in Needham
$340,000 Price
Lynette Glover
Hammond Residential Real Estate
(781) 429-3094
55 Total Sales
2 in Needham
$1.2M - $1.9M Price Range
Michael Albano
ERA Metropolitan Homes
(857) 365-2073
14 Total Sales
1 in Needham
$1,685,000 Price
Barbara Wales
Engel & Volkers Newton
(781) 512-8233
103 Total Sales
3 in Needham
$445K - $1.2M Price Range
We collect this data history from publicly available records. To have your information removed, we recommend requesting removal directly through your county’s website.
| Date | Buyer | Sale Price | Title Company |
|---|---|---|---|
| $1,500,000 | -- | ||
| $1,355,250 | -- | ||
| $565,000 | -- |
We collect this data history from publicly available records. To have your information removed, we recommend requesting removal directly through your county’s website.
| Date | Status | Borrower | Loan Amount |
|---|---|---|---|
| Open | $1,128,000 | ||
| Closed | $1,180,000 | ||
| Closed | $1,200,000 | ||
| Previous Owner | $815,250 | ||
| Previous Owner | $988,000 |
We collect this data history from publicly available records. To have your information removed, we recommend requesting removal directly through your county’s website.
| Date | Event | Price | List to Sale | Price per Sq Ft | Prior Sale |
|---|---|---|---|---|---|
| 06/19/2018 06/19/18 | Sold | $1,500,000 | +0.1% | $375 / Sq Ft | |
| 03/21/2018 03/21/18 | Pending | -- | -- | -- | |
| 03/14/2018 03/14/18 | For Sale | $1,499,000 | +10.6% | $375 / Sq Ft | |
| 03/21/2017 03/21/17 | Sold | $1,355,250 | -2.4% | $339 / Sq Ft | View Prior Sale |
| 02/10/2017 02/10/17 | Pending | -- | -- | -- | |
| 09/15/2016 09/15/16 | Price Changed | $1,389,000 | -0.7% | $347 / Sq Ft | |
| 06/20/2016 06/20/16 | Price Changed | $1,399,000 | -1.4% | $350 / Sq Ft | |
| 05/11/2016 05/11/16 | For Sale | $1,419,000 | -- | $355 / Sq Ft |
We collect this data history from publicly available records. To have your information removed, we recommend requesting removal directly through your county’s website.
| Year | Tax Paid | Tax Assessment Tax Assessment Total Assessment is a certain percentage of the fair market value that is determined by local assessors to be the total taxable value of land and additions on the property. | Land | Improvement |
|---|---|---|---|---|
| 2025 | $22,930 | $2,163,200 | $747,200 | $1,416,000 |
| 2024 | $21,620 | $1,726,800 | $482,200 | $1,244,600 |
| 2023 | $21,238 | $1,628,700 | $482,200 | $1,146,500 |
| 2022 | $20,246 | $1,514,300 | $430,700 | $1,083,600 |
| 2021 | $19,731 | $1,514,300 | $430,700 | $1,083,600 |
| 2020 | $16,498 | $1,320,900 | $430,700 | $890,200 |
| 2019 | $15,637 | $1,262,100 | $391,700 | $870,400 |
| 2018 | $14,994 | $1,262,100 | $391,700 | $870,400 |
| 2017 | $16,636 | $1,399,200 | $391,700 | $1,007,500 |
| 2016 | $5,930 | $513,900 | $391,700 | $122,200 |
| 2015 | $5,802 | $513,900 | $391,700 | $122,200 |
| 2014 | $5,175 | $444,600 | $326,700 | $117,900 |
J
Seller's Agent in 2018
Jacquelyn Remond
Jacquelyn Redmond
Seller's Agent in 2017
Jill Finkelstein
Compass
(781) 258-7014
16 Total Sales
N
Buyer's Agent in 2017
Non Member
Non Member Office
Source: MLS Property Information Network (MLS PIN)
MLS Number: 72293463
APN: NEED-000092-000041
Disclaimer: Certain information contained herein is derived from information provided by parties other than Homes.com. All information provided is deemed reliable, but is not guaranteed to be accurate and should be independently verified.
The property listing data and information, or the Images, set forth herein were provided to MLS Property Information Network, Inc. from third party sources, including sellers, lessors and public records, and were compiled by MLS Property Information Network, Inc. The property listing data and information, and the Images, are for the personal, non-commercial use of consumers having a good faith interest in purchasing or leasing listed properties of the type displayed to them and may not be used for any purpose other than to identify prospective properties which such consumers may have a good faith interest in purchasing or leasing. MLS Property Information Network, Inc. and its subscribers disclaim any and all representations and warranties as to the accuracy of the property listing data and information, or as to the accuracy of any of the Images, set forth herein.
Ask me questions while you tour the home.