NOT LISTED FOR SALE

Estimated Value: $670,000

3 Beds
3 Baths
1,973 Sq Ft
$340/Sq Ft Est. Value

Sale Details

Date Sold: August 24, 2023

Last sale price $705,000 $357 Per Sq Ft

Est. 5% decrease in value since last sale

Current estimated payment $4,289 / mo

10 Days on Market

Highlights

  • Private Dock
  • RV Access or Parking
  • Cape Cod Architecture
  • In Ground Pool
  • 1.65 Acre Lot
  • Countryside Views

About This Home

As of August 2023

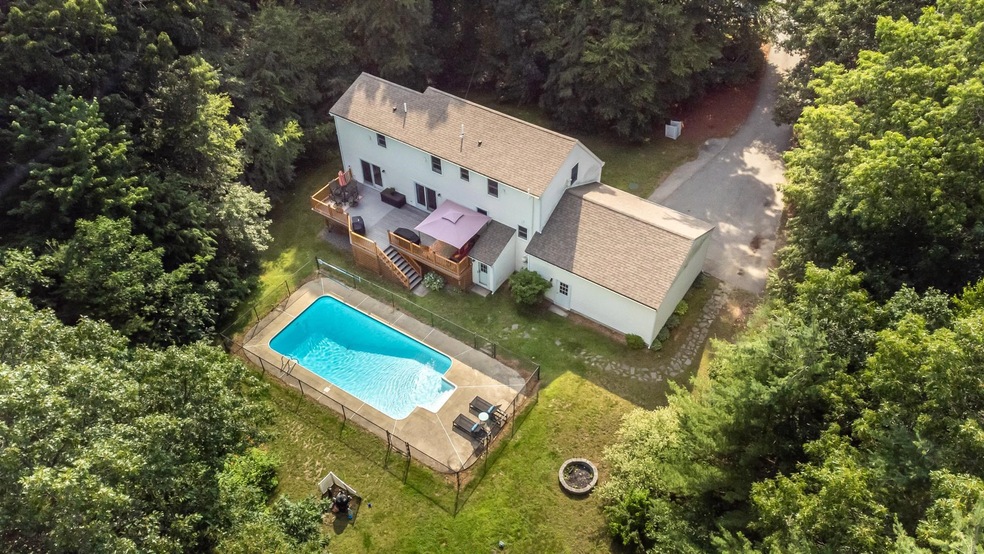
Built for convenience and privacy, this South Hudson Custom Tri-Level Dormered Cape is situated back from the end of the cul-de-sac on 1.5 acres surrounded by greenery, yet affords easy access to either Routes 93 or 3 for commuters and is mere minutes to restaurants, shopping, and parks. The first floor is designed with an easy open flow between the eat-in kitchen, with granite counters, ample cabinets and SS appliances, a dining area, and a living room, and is perfect for family gatherings or entertaining. A first-floor office or bedroom, Hardwood floors, a full bath, and two sliders that lead out to the composite deck along the length of the house overlooking the private yard and built-in pool complete the first level. The second level has the Primary Bedroom with an adjoining tile bathroom featuring a double vanity, a whirlpool tub, a separate shower, a double closet, plus a bonus generous-sized walk-in closet; plus two additional Bedrooms, and a third full Bathroom. The lower level has new plank flooring throughout, recessed lighting a must-see Rec/Theater Room, Exercise Room or Den, Utility Room, more closets, and walks out to the fenced pool area and fire pit. The attached 2-car garage has oversized doors and extra storage above. Move-in Ready, You will be proud to call 16 Mark Street "Home"!

Last Agent to Sell the Property

Michael Scanlon

BHHS Verani Nashua Brokerage Phone: 603-315-8463 License #000672 Listed on: 07/10/2023

BHHS Verani Nashua

Last Buyer's Agent

Molly Adamopoulos

Realty ONE Group NEST License #079041

Realty ONE Group NEST

Home Details

Home Type

  • Single Family

Est. Annual Taxes

  • $8,886

Year Built

  • Built in 1992

Lot Details

  • 1.65 Acre Lot
  • Cul-De-Sac
  • Partially Fenced Property
  • Landscaped
  • Secluded Lot
  • Level Lot
  • Property is zoned R2

Parking

  • 2 Car Direct Access Garage
  • Parking Storage or Cabinetry
  • Automatic Garage Door Opener
  • Driveway
  • RV Access or Parking

Home Design

  • Cape Cod Architecture
  • Split Level Home
  • Concrete Foundation
  • Wood Frame Construction
  • Shingle Roof
  • Vinyl Siding

Interior Spaces

  • 2-Story Property
  • Central Vacuum
  • Wired For Sound
  • Cathedral Ceiling
  • Ceiling Fan
  • Open Floorplan
  • Dining Area
  • Storage
  • Countryside Views

Kitchen

  • Double Oven
  • Electric Range
  • Microwave
  • Dishwasher

Flooring

  • Wood
  • Carpet
  • Tile
  • Vinyl Plank

Bedrooms and Bathrooms

  • 3 Bedrooms
  • En-Suite Primary Bedroom
  • Walk-In Closet
  • 3 Full Bathrooms
  • Whirlpool Bathtub

Laundry

  • Dryer
  • Washer

Finished Basement

  • Walk-Out Basement
  • Basement Fills Entire Space Under The House
  • Connecting Stairway
  • Interior and Exterior Basement Entry
  • Basement Storage
  • Natural lighting in basement

Home Security

  • Home Security System
  • Smart Thermostat

Outdoor Features

  • In Ground Pool
  • Private Dock
  • Deck

Schools

  • Nottingham West Elementary School
  • Hudson Memorial Middle School
  • Alvirne High School

Utilities

  • Air Conditioning
  • Hot Water Heating System
  • Heating System Uses Gas
  • Private Water Source
  • Liquid Propane Gas Water Heater
  • Private Sewer
  • Cable TV Available

Community Details

  • Trails

Listing and Financial Details

  • Tax Block 031

Home Details

Home Type

Single Family

Est. Annual Taxes

$8,886

Year Built

Built in 1992

Lot Details

1.65 Acres

Parking

2

Listing Details

  • Status Detail: Closed
  • Style: Cape, Tri-Level, Split Level
  • Directions: Burns Hill to Mark St
  • Construction: Existing
  • Total Stories: 2
  • Price Per Sq Ft: 357.32
  • Property Class: Residential
  • Property Type: Single Family
  • Year Built: 1992
  • List Agent: 6503
  • Unique Disclaimer: The listing broker's offer of compensation is made only to other real estate licensees who are participant members of PrimeMLS.
  • Special Features: None
  • Property Sub Type: Detached
  • Stories: 2

Interior Features

  • Appliances: Dishwasher, Dryer, Microwave, Oven - Double, Range - Electric, Refrigerator, Washer
  • Equipment: Air Conditioner, Security System
  • Features Interior: Central Vacuum, Cathedral Ceiling, Ceiling Fan, Dining Area, Home Theatre Wiring, Kitchen/Dining, Kitchen/Living, Lighting Contrls -Respnsv, Primary BR w/ BA, Security, Storage - Indoor, Surround Sound Wiring, Walk-in Closet, Whirlpool Tub, Smart Thermostat
  • Total Bedrooms: 3
  • Flooring: Carpet, Hardwood, Tile, Vinyl Plank
  • Total Bathrooms: 3
  • Full Bathrooms: 3
  • Basement: Yes
  • Basement Access Type: Interior
  • Basement Description: Daylight, Finished, Full, Stairs - Interior, Storage Space, Walkout, Exterior Access
  • Level 1: Level 1: Bath - Full, Level 1: Dining Room, Level 1: Kitchen - Eat-in, Level 1: Living Room, Level 1: Office/Study
  • Level 2: Level 2: Bedroom, Level 2: Bath - Full, Level 2: Primary Bedroom
  • Basement Level Rooms: Level B: Den, Level B: Exercise Room, Level B: Family Room, Level B: Rec Room, Level B: Utility Room
  • Room 1: Kitchen - Eat-in, 24x12, On Level: 1
  • Room 2: Dining Room, 20x16, On Level: 1
  • Room 3: Living Room, 13x12, On Level: 1
  • Room 4: Office/Study, 13x11, On Level: 1
  • Room 5: 2, 21x12
  • Room 6: Bedroom, 13x11, On Level: 2
  • Room 7: Bedroom, 13x10, On Level: 2
  • Room 8: Family Room, 17x15, On Level: Basement
  • Room 9: Rec Room, 27x11, On Level: Basement
  • Room 10: Basement, 15x11
  • Room 11: Den, 12x11, On Level: Basement
  • Room 12: Utility Room, 12x12, On Level: Basement
  • Room 13: Bath - Full, On Level: 1
  • Room 14: Bath - Full, On Level: 2
  • Room 15: Bath - Full, On Level: 2
  • Sq Ft - Apx Finished AG: 1973
  • Sq Ft - Apx Finished BG: 1102
  • Sq Ft - Apx Total: 3075
  • Sq Ft - Apx Total Finished: 3075

Exterior Features

  • Construction: Wood Frame
  • Driveway: Paved
  • Exterior: Vinyl
  • Foundation: Concrete
  • Road Frontage: Yes
  • Roads: Cul-de-Sac, Paved, Public
  • Roof: Shingle
  • Features Exterior: Deck, Fence - Partial, Natural Shade, Pool - In Ground, Private Dock

Garage/Parking

  • Garage Capacity: 2
  • Parking: Driveway, Garage, Parking Spaces 6+
  • Garage Type: Attached
  • Garage: Yes
  • Garage Description: Auto Open, Direct Entry, RV Accessible, Storage Above

Utilities

  • Electric: Circuit Breaker(s)
  • Sewer: Private
  • Water: Private
  • Water Heater: Gas - LP/Bottle
  • Heating Fuel: Gas - LP/Bottle
  • Heating: Hot Water
  • Utilities: Cable - Available

Schools

  • Elementary School: Nottingham West Elem
  • High School: Alvirne High School

Lot Info

  • Map: 217
  • Lot: 000
  • Lot Sq Ft: 71874
  • Lot Acres: 1.65
  • Lot Description: Country Setting, Landscaped, Level, Secluded, Trail/Near Trail
  • Surveyed: Unknown
  • Zoning: R2
  • Deed Book: 9002
  • Deed Page: 1798
  • Deed Recorded Type: Warranty

Tax Info

  • Tax Gross Amount: 8886
  • Tax Year: 2022

MLS Schools

  • School District: Hudson School District
  • School Middle Jr: Hudson Memorial School
Create a Home Valuation Report for This Property
The Home Valuation Report is an in-depth analysis detailing your home's value as well as a comparison with similar homes in the area

Home Values in the Area

Source: Public Records

Average Home Value in this Area


Source: Public Records

Property History

We collect this data history from publicly available records. To have your information removed, we recommend requesting removal directly through your county’s website.

Date Event Price List to Sale Price per Sq Ft Prior Sale
08/24/2023 08/24/23 Sold $705,000 +0.7% $357 / Sq Ft
07/20/2023 07/20/23 Pending -- -- --
07/18/2023 07/18/23 Price Changed $699,900 0.0% $355 / Sq Ft
07/10/2023 07/10/23 For Sale $700,000 +64.5% $355 / Sq Ft
08/31/2017 08/31/17 Sold $425,500 +0.1% $203 / Sq Ft View Prior Sale
06/29/2017 06/29/17 Pending -- -- --
06/23/2017 06/23/17 For Sale $424,900 -- $202 / Sq Ft
Source: PrimeMLS

Agents Affiliated with this Home

  • Section Image
  • Section Image
  • Section Image
  • Section Image
See All Agents

Map

Source: PrimeMLS

MLS Number: 4960546

PrimeMLS

APN: HDSO M:217 B:031 L:000

Your Personal Tour Guide

Ask me questions while you tour the home.