
Suzanne Damon
EXP Realty
(877) 764-9448
208 Total Sales
1 in Southwest Nashua
$389,900 Price
Estimated Value: $693,000 - $713,000
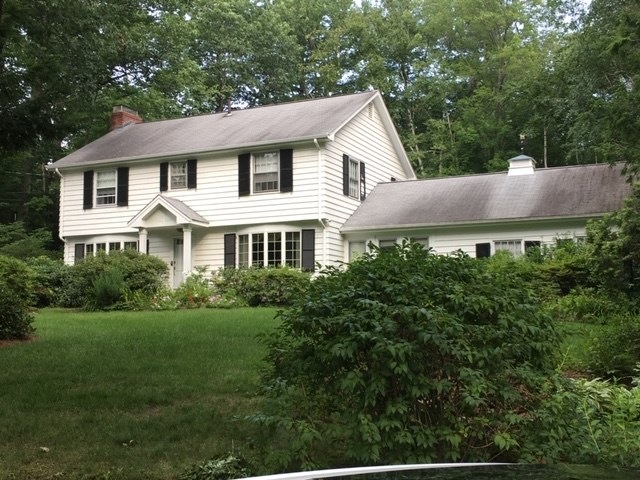
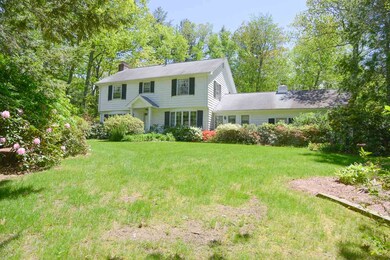
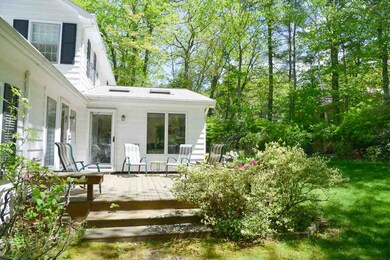
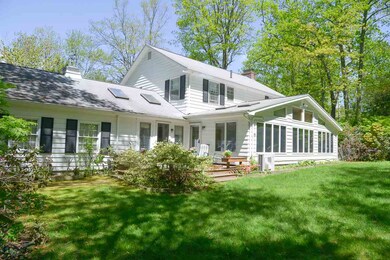
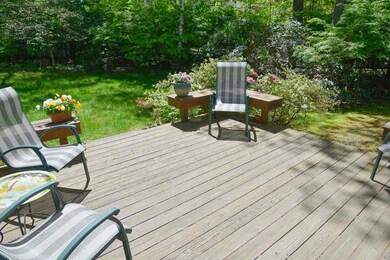
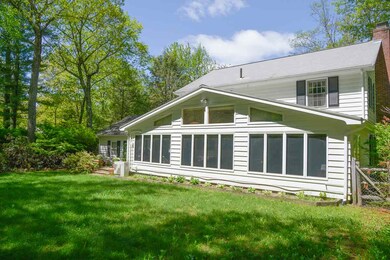
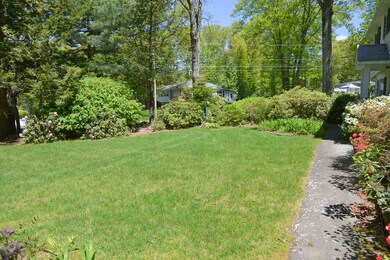
Lovely, stately colonial on a corner lot in Nashua's sought after Lancashire Heights boasts a large, roomy kitchen, formal dining room for those special dinners, classic front to back, sunny living room with gas fireplace, beautiful, serene 4 season sunroom overlooking a beautifully landscaped back yard, perfect for meditating or quiet enjoyment, a perfect size den/office, and a large family room, adjacent to the kitchen. Crown molding and dental molding thoughout. Upstairs there are four good size bedrooms, plenty of storage, master with a master bath. Walk up, stand up attic has a walk in cedar closet. Basement is finished with a wood burning stove and plenty of storage. Brand new high efficient furnace, 2nd floor A/C with mini splits on the 1st floor, 4 zone heating. Grounds are beautifully landscaped with mature plantings and trees, garden sheds, rock walls - a New England dream! - Showings begin May 31st.
Last Agent to Sell the Property
Coldwell Banker Realty Nashua Brokerage Phone: 603-233-3673 License #062833 Listed on: 05/15/2019
Last Buyer's Agent
Amanda Yonkin
Redfin Corporation License #067419
We collect this data history from publicly available records. To have your information removed, we recommend requesting removal directly through your county’s website.
Suzanne Damon
EXP Realty
(877) 764-9448
208 Total Sales
1 in Southwest Nashua
$389,900 Price
Ali Ludwig
Keller Williams Realty-Merrimack
(351) 208-1956
92 Total Sales
2 in Southwest Nashua
$215K - $367K Price Range
Theresa Grella
EXP Realty
(603) 685-3499
89 Total Sales
1 in Southwest Nashua
$502,000 Price
Michele West
REMAX Prime
(888) 292-3237
73 Total Sales
2 in Southwest Nashua
$595K - $605K Price Range
Kevin Gettings
Keller Williams Gateway Realty/Salem
(877) 719-5307
50 Total Sales
1 in Southwest Nashua
$430,000 Price
Rhonda Stone
Keller Williams Realty-Merrimack
(978) 850-3159
202 Total Sales
1 in Southwest Nashua
$300,000 Price
We collect this data history from publicly available records. To have your information removed, we recommend requesting removal directly through your county’s website.
| Date | Buyer | Sale Price | Title Company |
|---|---|---|---|
| -- | None Available | ||
| $420,000 | -- |
We collect this data history from publicly available records. To have your information removed, we recommend requesting removal directly through your county’s website.
| Date | Status | Borrower | Loan Amount |
|---|---|---|---|
| Open | $345,000 | ||
| Closed | $346,000 | ||
| Closed | $342,000 | ||
| Previous Owner | $336,000 | ||
| Previous Owner | $250,000 | ||
| Previous Owner | $25,000 |
We collect this data history from publicly available records. To have your information removed, we recommend requesting removal directly through your county’s website.
| Date | Event | Price | List to Sale | Price per Sq Ft |
|---|---|---|---|---|
| 08/09/2019 08/09/19 | Sold | $420,000 | -6.7% | $174 / Sq Ft |
| 06/09/2019 06/09/19 | Pending | -- | -- | -- |
| 05/15/2019 05/15/19 | For Sale | $450,000 | -- | $187 / Sq Ft |
We collect this data history from publicly available records. To have your information removed, we recommend requesting removal directly through your county’s website.
| Year | Tax Paid | Tax Assessment Tax Assessment Total Assessment is a certain percentage of the fair market value that is determined by local assessors to be the total taxable value of land and additions on the property. | Land | Improvement |
|---|---|---|---|---|
| 2025 | $9,990 | $593,600 | $183,100 | $410,500 |
| 2024 | $9,438 | $593,600 | $183,100 | $410,500 |
| 2023 | $8,874 | $486,800 | $146,500 | $340,300 |
| 2022 | $8,796 | $486,800 | $146,500 | $340,300 |
| 2021 | $8,615 | $371,000 | $107,400 | $263,600 |
| 2020 | $8,388 | $371,000 | $107,400 | $263,600 |
| 2019 | $7,953 | $365,500 | $107,400 | $258,100 |
| 2018 | $7,752 | $365,500 | $107,400 | $258,100 |
| 2017 | $7,997 | $310,100 | $93,100 | $217,000 |
| 2016 | $7,774 | $310,100 | $93,100 | $217,000 |
| 2015 | $7,607 | $310,100 | $93,100 | $217,000 |
| 2014 | $7,458 | $310,100 | $93,100 | $217,000 |
Seller's Agent in 2019
Kathy DeMello
Coldwell Banker Realty Nashua
(603) 233-3673
18 Total Sales
AY
Buyer's Agent in 2019
Amanda Yonkin
Redfin Corporation
Source: PrimeMLS
MLS Number: 4751774
APN: NASH-000000-000000-000437B
Disclaimer: Certain information contained herein is derived from information provided by parties other than Homes.com. All information provided is deemed reliable, but is not guaranteed to be accurate and should be independently verified.
Copyright 2026 PrimeMLS, Inc. All rights reserved. This information is deemed reliable, but not guaranteed. The data relating to real estate displayed on this display comes in part from the IDX Program of PrimeMLS. The information being provided is for consumers’ personal, non-commercial use and may not be used for any purpose other than to identify prospective properties consumers may be interested in purchasing.
Ask me questions while you tour the home.