
KENDRA MURPHY
Kendra & Co Realty
(479) 480-5682
65 Total Sales
19 in Bella Vista
$4K - $530K Price Range
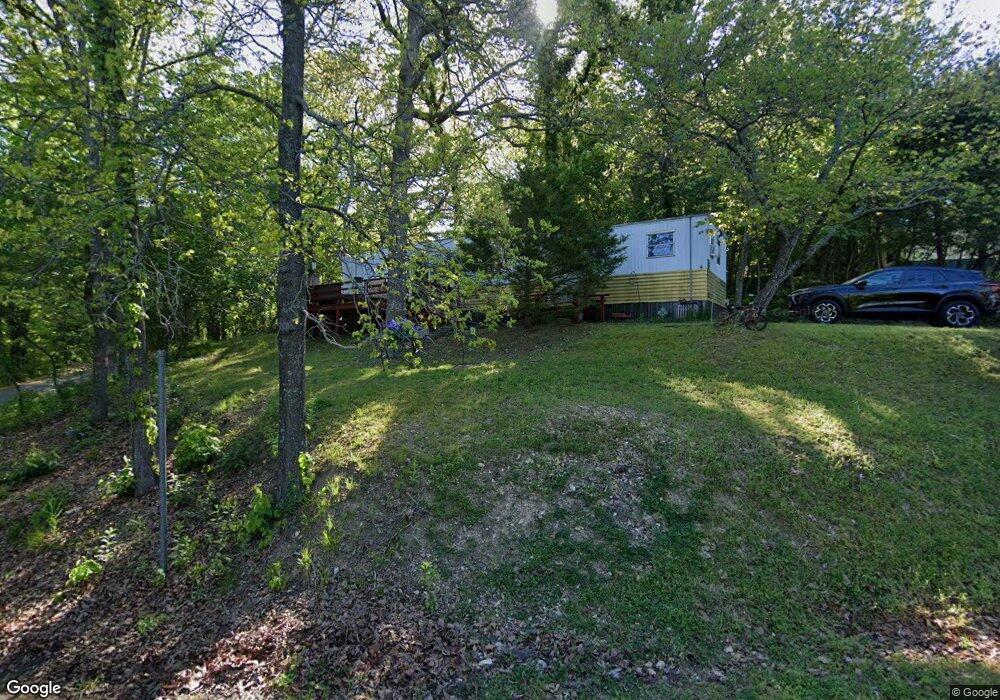

Sold before print. Closed 8/1/24
Last Agent to Sell the Property
Non MLS
Non MLS Sales Listed on: 08/01/2024
KENDRA MURPHY
Kendra & Co Realty
(479) 480-5682
65 Total Sales
19 in Bella Vista
$4K - $530K Price Range
John Rhine
RE/MAX Real Estate Results
(479) 339-3689
91 Total Sales
22 in Bella Vista
$11K - $587K Price Range
Robin Duncan
RE/MAX Real Estate Results
(479) 888-5889
88 Total Sales
55 in Bella Vista
$3K - $1M Price Range
Cindy Switzer
Coldwell Banker Harris McHaney & Faucette-Rogers
(479) 469-1690
123 Total Sales
16 in Bella Vista
$10K - $480K Price Range
Jimmy Allen
Elite Realty
(479) 439-4323
61 Total Sales
4 in Bella Vista
$215K - $1M Price Range
Vicki Bronson
Coldwell Banker Harris McHaney & Faucette
(417) 609-3338
141 Total Sales
22 in Bella Vista
$6K - $698K Price Range
We collect this data history from publicly available records. To have your information removed, we recommend requesting removal directly through your county’s website.
| Date | Buyer | Sale Price | Title Company |
|---|---|---|---|
| $83,000 | City Title | ||
| Still Jury | $13,000 | First National Title Company | |
| Ros | -- | -- | |
| Ross | $13,000 | -- | |
| Dod 09-29-1986 | -- | -- |
We collect this data history from publicly available records. To have your information removed, we recommend requesting removal directly through your county’s website.
| Date | Event | Price | List to Sale | Price per Sq Ft | Prior Sale |
|---|---|---|---|---|---|
| 08/01/2024 08/01/24 | Sold | $83,000 | 0.0% | $138 / Sq Ft | |
| 08/01/2024 08/01/24 | For Sale | $83,000 | +538.5% | $138 / Sq Ft | |
| 04/08/2015 04/08/15 | Sold | $13,000 | -38.1% | $22 / Sq Ft | View Prior Sale |
| 03/09/2015 03/09/15 | Pending | -- | -- | -- | |
| 01/27/2015 01/27/15 | For Sale | $21,000 | -- | $35 / Sq Ft |
We collect this data history from publicly available records. To have your information removed, we recommend requesting removal directly through your county’s website.
| Year | Tax Paid | Tax Assessment Tax Assessment Total Assessment is a certain percentage of the fair market value that is determined by local assessors to be the total taxable value of land and additions on the property. | Land | Improvement |
|---|---|---|---|---|
| 2026 | $17 | $300 | $300 | |
| 2025 | $62 | $1,102 | $300 | $802 |
| 2024 | $60 | $1,102 | $300 | $802 |
| 2023 | $60 | $1,060 | $260 | $800 |
| 2022 | $61 | $1,060 | $260 | $800 |
| 2021 | $61 | $1,060 | $260 | $800 |
| 2020 | $61 | $1,040 | $200 | $840 |
| 2019 | $61 | $1,040 | $200 | $840 |
| 2018 | $59 | $1,040 | $200 | $840 |
| 2017 | $0 | $1,040 | $200 | $840 |
| 2016 | $0 | $1,040 | $200 | $840 |
| 2015 | $138 | $2,450 | $200 | $2,250 |
| 2014 | $138 | $2,450 | $200 | $2,250 |
NM
Seller's Agent in 2024
Non MLS
Non MLS Sales
Buyer's Agent in 2024
Chad O'Malley
Collier & Associates
(479) 321-1501
98 Total Sales
Seller's Agent in 2015
Larry Horton
Bentonville Real Estate
(479) 903-0328
11 Total Sales
Source: ArkansasOne MLS
MLS Number: 1282997
Disclaimer: Certain information contained herein is derived from information provided by parties other than Homes.com. All information provided is deemed reliable, but is not guaranteed to be accurate and should be independently verified.
IDX information is provided exclusively for personal, non-commercial use, and may not be used for any purpose other than to identify prospective properties consumers may be interested in purchasing. Information is deemed reliable but not guaranteed.
Ask me questions while you tour the home.