NOT LISTED FOR SALE
4 Beds
6 Baths
6,457 Sq Ft
1.09 Acre Lot

Sale Details

Date Sold: April 30, 2026

Last sale price $1,295,000 $201 Per Sq Ft

207 Days on Market

Highlights

  • Golf Course Community
  • In Ground Pool
  • Golf Course View
  • Indoor Spa
  • Gated Community
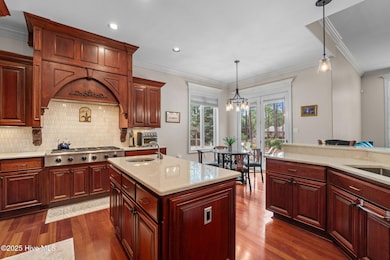
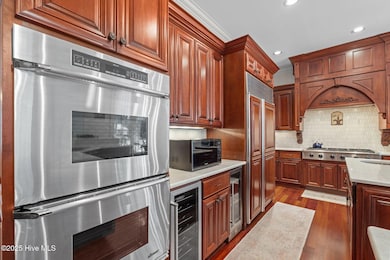
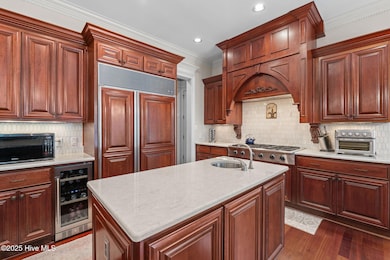
  • Sub-Zero Refrigerator

About This Home

As of April 2026

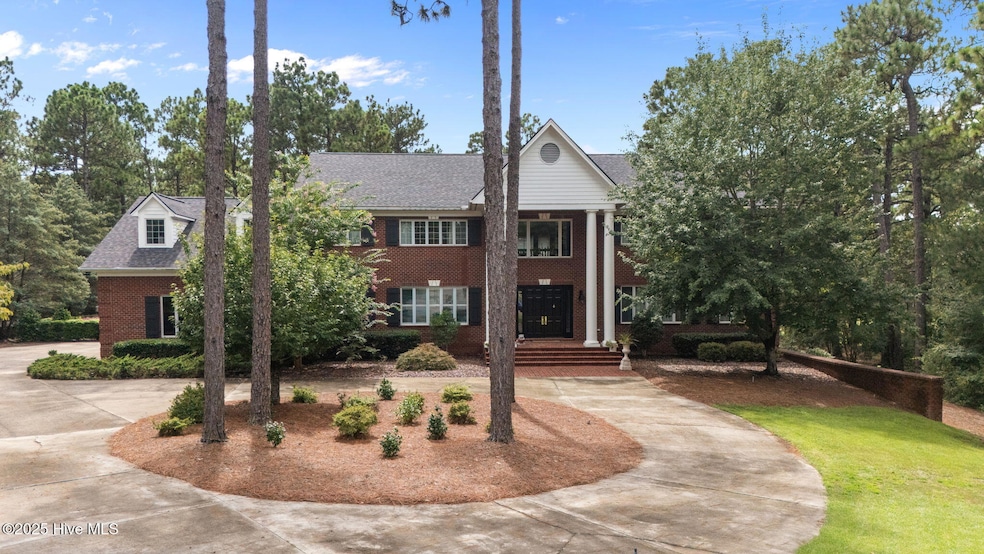
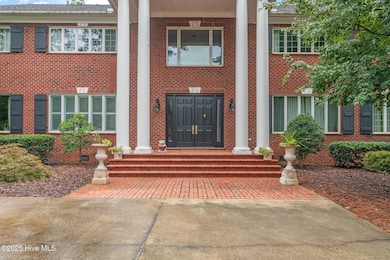
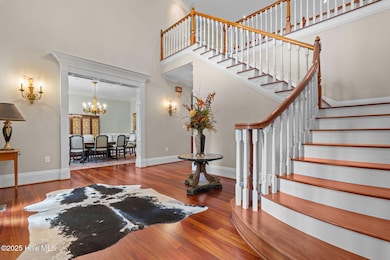
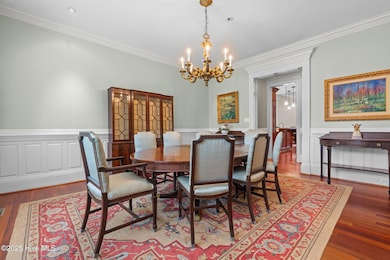
ONE OF PINEWILD'S ICONIC HOMES HAS BEEN PRICE ADJUSTED BY $80,000 AND PRICE $191,000 BELOW THE SELLER'S 2023 APPRAISAL. OUR SHIFTING MARKET DOES NOT NEGATE THE TIMELESS ELEGANCE & LUXURY TO BE FOUND AT 16 MULBREN COURT, BUT REFRAMES THE HOME AS A STRONG VALUE AGAINST THE BACKDROP OF OUR MARKET DYNAMICS: This stately all-brick residence is nestled on a private cut-de-sac within the presitgious Gated Community of Pinewild CC. The classical architectural details are astounding! From the grand staircase, bull-nosed corners, and stunning crown molding the list goes on & on. There are FOUR generous sized en-suite bedrooms.The primary suite is complete with a spa-like bathroom. Off the primary suite is an office with built-in bookshelves. The gourmet kitchen delights with a sub-zero refrigerator, 6-burner gas cooktop, vented cooktop hood, beverage refrigerator, along with a large pantry. The bonus room upstairs offers a wide range of accommodation, from a game room to your own private space. Note the additional storage area with access from the bonus room with newly installed insulated doors. Manage your temperature through Google Nest for optimal savings. The home offers (2) staircases to access the second floor, one accesses the bonus room directly. Outside, the resort-style backyard is a private oasis.Pool, spa, pergola, and patio. This home overlooks the tee box on #7 of the Holly course. Pinewild CC includes two 18-hole Championship Courses, a Gary Player designed par 3 nine-hole course, a 3-hole Challenge course and a magnificent driving range.

Last Agent to Sell the Property

Rose Ward

Fore Properties License #325040 Listed on: 08/26/2025

Last Buyer's Agent

Kristi Snyder

Everything Pines Partners LLC License #262474

Create a Home Valuation Report for This Property
The Home Valuation Report is an in-depth analysis detailing your home's value as well as a comparison with similar homes in the area

Home Details

Home Type

  • Single Family

Est. Annual Taxes

  • $7,066

Year Built

  • Built in 2002

Lot Details

  • 1.09 Acre Lot
  • Lot Dimensions are 67x251x90x48x104x158x122
  • Property fronts a private road
  • Cul-De-Sac
  • Irrigation
  • Property is zoned R30

HOA Fees

  • $119 Monthly HOA Fees

Parking

  • 3 Car Attached Garage
  • Side Facing Garage
  • Garage Door Opener
  • Golf Cart Parking

Home Design

  • Brick Exterior Construction
  • Block Foundation
  • Architectural Shingle Roof

Interior Spaces

  • 6,457 Sq Ft Home
  • 2-Story Property
  • Wet Bar
  • Central Vacuum
  • Bookcases
  • Crown Molding
  • Tray Ceiling
  • Vaulted Ceiling
  • Ceiling Fan
  • Gas Log Fireplace
  • Thermal Windows
  • Blinds
  • Entrance Foyer
  • Family Room
  • Living Room
  • Formal Dining Room
  • Den
  • Bonus Room
  • Indoor Spa
  • Golf Course Views
  • Partial Basement
  • Home Security System
  • Attic

Kitchen

  • Breakfast Area or Nook
  • Double Oven
  • Built-In Electric Oven
  • Gas Cooktop
  • Sub-Zero Refrigerator
  • Dishwasher
  • Kitchen Island
  • Disposal

Flooring

  • Wood
  • Carpet
  • Tile

Bedrooms and Bathrooms

  • 4 Bedrooms
  • Primary Bedroom on Main
  • Walk-In Closet
  • Whirlpool Bathtub
  • Walk-in Shower

Laundry

  • Laundry Room
  • Dryer
  • Washer

Eco-Friendly Details

  • Energy-Efficient Thermostat
  • Solar Heating System
  • Heating system powered by active solar

Outdoor Features

  • In Ground Pool
  • Patio
  • Pergola
  • Outdoor Gas Grill

Location

  • Property is near golf course

Schools

  • Pinehurst Elementary School
  • West Pine Middle School
  • Pinecrest High School

Utilities

  • Forced Air Zoned Heating and Cooling System
  • Heat Pump System
  • Vented Exhaust Fan
  • Hot Water Heating System
  • Electric Water Heater
  • Municipal Trash
  • Cable TV Available

Listing and Financial Details

  • Home warranty included in the sale of the property
  • Tax Lot 2481R
  • Assessor Parcel Number 97065165

Community Details

Overview

  • Pinewild Poa, Phone Number (910) 215-0531
  • Pinewild CC Subdivision
  • Maintained Community

Amenities

  • Community Barbecue Grill
  • Picnic Area
  • Clubhouse

Recreation

  • Golf Course Community
  • Tennis Courts
  • Community Playground
  • Community Pool
  • Park

Security

  • Resident Manager or Management On Site
  • Gated Community

Home Details

Home Type

Single Family

Est. Annual Taxes

$7,066

Year Built

Built in 2002

Lot Details

1.09 Acres

HOA Fees

$119 per month

Parking

3

Listing Details

  • Property Type: Residential
  • Year Built: 2002
  • Property Sub Type: Single Family Residence
  • View: Golf Course
  • Appliances: Vented Exhaust Fan, Mini Refrigerator, Gas Cooktop, Electric Oven, Built-In Electric Oven, Washer, Refrigerator, Dryer, Double Oven, Disposal, Dishwasher
  • Home Warranty: Yes
  • Original List Price: 1295000.00
  • Unit Levels: Two
  • Living Area: 6457.00
  • Is New Construction?: No
  • Other Structures: Pergola
  • Island Or Mainland: Mainland
  • Prospect Exempt Y N: No
  • Remarks And Showing Info Recording Device Y N: No
  • Remarks Written By Agent Y N: Yes
  • Home Warranty Company: Choice Home Warranty
  • Home Warranty Amount: 1500.00
  • List Price Per Sqft: 200.56
  • Special Features: None

Interior Features

  • Dining Room Type: Formal
  • Flooring: Carpet, Tile, Wood
  • Interior Amenities: Master Downstairs, Central Vacuum, Walk-in Closet(s), Vaulted Ceiling(s), Tray Ceiling(s), High Ceilings, Entrance Foyer, Whirlpool, Bookcases, Kitchen Island, Ceiling Fan(s), Hot Tub, Pantry, Walk-in Shower, Wet Bar, Blinds/Shades, Gas Log, Walk-In Closet(s)
  • Master Bedroom Level: Primary Living Area
  • Stories: 2
  • Furnished: Unfurnished
  • Laundry Features: Laundry Room
  • Full Bathrooms: 4
  • Half Bathrooms: 2
  • Total Bedrooms: 4
  • Entry Level: 1
  • Fireplace Features: Gas Log
  • Has Fireplace?: Yes
  • Total Bedrooms: 12
  • Room Types: Master Bedroom, Bedroom 2, Bedroom 3, Bedroom 4, Bonus Room, Den, Other, Dining Room, Dining Area, Breakfast Nook, Living Room, Family Room
  • Stories: 2
  • Window Features: Thermal Windows
  • Bathrooms Total Source: Computed
  • Bathrooms Total Notational: 4.20
  • Attic Features: Access Only, Eave Storage
  • Living Area Range: 6000 - 6499

Exterior Features

  • Exterior Features: Irrigation System, Gas Grill, Gas Log
  • Exterior Finish: Brick
  • Fencing: Partial
  • Roof: Architectural Shingle
  • Road Frontage Type: Golf Course
  • Pool Features: In Ground
  • Road Frontage Type: Private Road, Maintained, Paved
  • Road Surface Type: Paved
  • Waterfront Features: None
  • Waterfront?: No
  • Foundation Details: Block
  • Patio And Porch Features: Patio
  • Pool Spa Features: Hot Tub, In Ground

Garage/Parking

  • Has Attached Garage?: Yes
  • Garaged Spaces: 3.00
  • Has Attached Garage?: Yes
  • Parking Features: Garage Faces Side, Golf Cart Parking, Concrete, Garage Door Opener
  • Total Parking Spaces: 3.00
  • Attached Garage Spaces: 3.00

Utilities

  • Utilities: Sewer Connected, Water Connected
  • Water Heater: Electric
  • Heating System Fuel Source: Electric, Solar
  • Trash Collection: City Pick-UP
  • Water Source: Public
  • Security Features: Security System
  • Cooling: Central Air, Zoned, Heat Pump
  • Has Cooling?: Yes
  • Heating: Heat Pump, Fireplace(s), Active Solar, Electric, Hot Water, Solar, Zoned
  • Heating Yn: Yes
  • Sewer Provider: Municipal Sewer, Moore County Public Works
  • Fuel Tank Owned Or Leased: Leased
  • Electric Provider: Duke Energy
  • Fuel Vendor Contact Name And Contact: AmeriGas
  • Internet Service Providers: Spectrum or Ripple Fiber
  • Water Provider: Moore County Public Works
  • Fuel Tank Above Or Below Ground: Below Ground
  • Fuel Tank Fuel Type: Propane
  • Fuel Tank In Use: Yes
  • Fuel Type Lessor Name And Contact: Amerigas

Condo/Co-op/Association

  • Association Amenities: Barbecue, Clubhouse, Community Pool, Gated, Golf Course, Maintenance Common Areas, Maintenance Grounds, Maintenance Roads, Management, Park, Picnic Area, Playground, Tennis Court(s), Cable TV
  • Association Fees: 1422.00
  • Association Fee Frequency: Annually
  • Association Name: Pinewild POA
  • Association Phone#: 910-215-0531
  • Has H O A?: Yes
  • Association Management Company: CAS, Inc

Schools

  • Elementary School: Pinehurst Elementary
  • High School: Pinecrest High
  • Junior High Dist: Moore County Schools
  • Middle Or Junior School: West Pine Middle

Lot Info

  • Deed Book: 6057
  • Deed Page: 496.00
  • Lot Number: 2481R
  • Zoning: R30
  • Lot Features: Cul-De-Sac
  • Lot Size Acres: 1.09
  • Lot Size: 67x251x90x48x104x158x122
  • Lot Size Sq Ft: 47480.00
  • Purchase Contract Date: 2026-03-21
  • Parcel#: 97065165
  • Cobra Zone Y N: No
  • Federal Flood Insurance Available Y N: No
  • Permitted Use: Public

Green Features

  • Efficiency: Thermostat
  • Green Power: Active Solar

Rental Info

  • Pets Allowed: Dogs OK, Cats OK, Yes

Tax Info

  • Tax Year: 2025
  • Tax Book Number: 8
  • Tax Lot: 2481R
  • Tax Map Number: 341
  • Tax Other Assessment Amount Frequency: none
  • Tax Amount: 7066

Ownership History

We collect this data history from publicly available records. To have your information removed, we recommend requesting removal directly through your county’s website.

Date Name Owned For Owner Type

Purchase Details

Listed on
Aug 26, 2025
Closed on
Apr 16, 2026
Sold by
Bought by
Seller's Agent
Rose Ward
Fore Properties
Buyer's Agent
Kristi Snyder
Everything Pines Partners LLC
List Price
$1,295,000
Sold Price
$1,295,000
Views
92

Home Financials for this Owner

Home Financials are based on the most recent Mortgage that was taken out on this home.
Avg. Annual Appreciation
16.77%
Original Mortgage
$1,295,000
Outstanding Balance
$1,292,522
Interest Rate
6.22%
Mortgage Type
VA
Estimated Equity
$55,746

Purchase Details

Closed on
Jul 26, 2023
Sold by
Bought by

Home Financials for this Owner

Home Financials are based on the most recent Mortgage that was taken out on this home.
Original Mortgage
$43,000
Interest Rate
6.24%
Mortgage Type
New Conventional

Purchase Details

Listed on
Jun 28, 2019
Closed on
Jun 14, 2019
Sold by
Bought by
Seller's Agent
Martha Gentry
The Gentry Team
Buyer's Agent
Mary McGuire
Merit Real Estate Services
Sold Price
$710,000

Home Financials for this Owner

Home Financials are based on the most recent Mortgage that was taken out on this home.
Avg. Annual Appreciation
9.45%
Original Mortgage
$65,812
Interest Rate
4%
Mortgage Type
VA

Purchase Details

Listed on
Nov 22, 2016
Closed on
Nov 21, 2016
Sold by
Bought by
Seller's Agent
Terry Nanney
Towering Pines Real Estate
Buyer's Agent
Outside MLS Sold
Sold Price
$675,000

Home Financials for this Owner

Home Financials are based on the most recent Mortgage that was taken out on this home.
Avg. Annual Appreciation
1.96%

Purchase Details

Closed on
Jan 12, 2016
Sold by
Bought by

Purchase Details

Closed on
Aug 17, 2006
Sold by
Bought by

Home Financials for this Owner

Home Financials are based on the most recent Mortgage that was taken out on this home.
Original Mortgage
$920,000
Interest Rate
6.75%
Mortgage Type
Purchase Money Mortgage

Purchase Details

Closed on
Mar 9, 2001
Sold by
Bought by
Source: Public Records

Home Values in the Area

Source: Public Records

Average Home Value in this Area


Source: Public Records

Agents Specializing in Pinehurst, NC

See All Agents

Purchase History

We collect this data history from publicly available records. To have your information removed, we recommend requesting removal directly through your county’s website.

Date Buyer Sale Price Title Company
$1,295,000 None Listed On Document
$1,230,000 None Listed On Document
$710,000 None Available
$675,000 Attorney
$92,000 Attorney
$1,150,000 None Available
$62,000 --
Source: Public Records

Mortgage History

We collect this data history from publicly available records. To have your information removed, we recommend requesting removal directly through your county’s website.

Date Status Borrower Loan Amount
Open $1,295,000
Closed $43,000
Previous Owner $65,812
Previous Owner $920,000
Source: Public Records

Property History

We collect this data history from publicly available records. To have your information removed, we recommend requesting removal directly through your county’s website.

Date Event Price List to Sale Price per Sq Ft Prior Sale
04/30/2026 04/30/26 Sold $1,295,000 0.0% $201 / Sq Ft
12/12/2025 12/12/25 Off Market $1,295,000 -- --
12/03/2025 12/03/25 For Sale $1,295,000 0.0% $201 / Sq Ft
08/26/2025 08/26/25 For Sale $1,295,000 +82.4% $201 / Sq Ft
06/28/2019 06/28/19 Sold $710,000 +5.2% $112 / Sq Ft View Prior Sale
11/22/2016 11/22/16 Sold $675,000 -- $108 / Sq Ft View Prior Sale
Source: Hive MLS

Tax History

We collect this data history from publicly available records. To have your information removed, we recommend requesting removal directly through your county’s website.

Year Tax Paid Tax Assessment Tax Assessment Total Assessment is a certain percentage of the fair market value that is determined by local assessors to be the total taxable value of land and additions on the property. Land Improvement
2025 $6,881 $1,234,320 $140,000 $1,094,320
2024 $7,066 $1,234,320 $140,000 $1,094,320
2023 $7,375 $1,234,320 $140,000 $1,094,320
2022 $7,115 $852,140 $80,000 $772,140
2021 $7,371 $852,140 $80,000 $772,140
2020 $7,295 $845,000 $80,000 $765,000
2019 $7,295 $852,140 $80,000 $772,140
2018 $6,448 $876,820 $80,000 $796,820
2017 $6,368 $876,820 $80,000 $796,820
2015 $6,795 $876,820 $80,000 $796,820
2014 $8,575 $1,120,920 $111,500 $1,009,420
2013 -- $1,120,920 $111,500 $1,009,420
Source: Public Records

Agents Affiliated with this Home

  • Section Image
  • Section Image
  • Section Image
  • Section Image
See All Agents

Map

Source: Hive MLS

MLS Number: 100527244

Hive MLS

APN: 8542-11-65-7861

Your Personal Tour Guide

Ask me questions while you tour the home.