
Jason Smart
(603) 665-0766
52 Total Sales
1 in Franklin
$325,000 Price
Estimated Value: $361,000 - $405,898
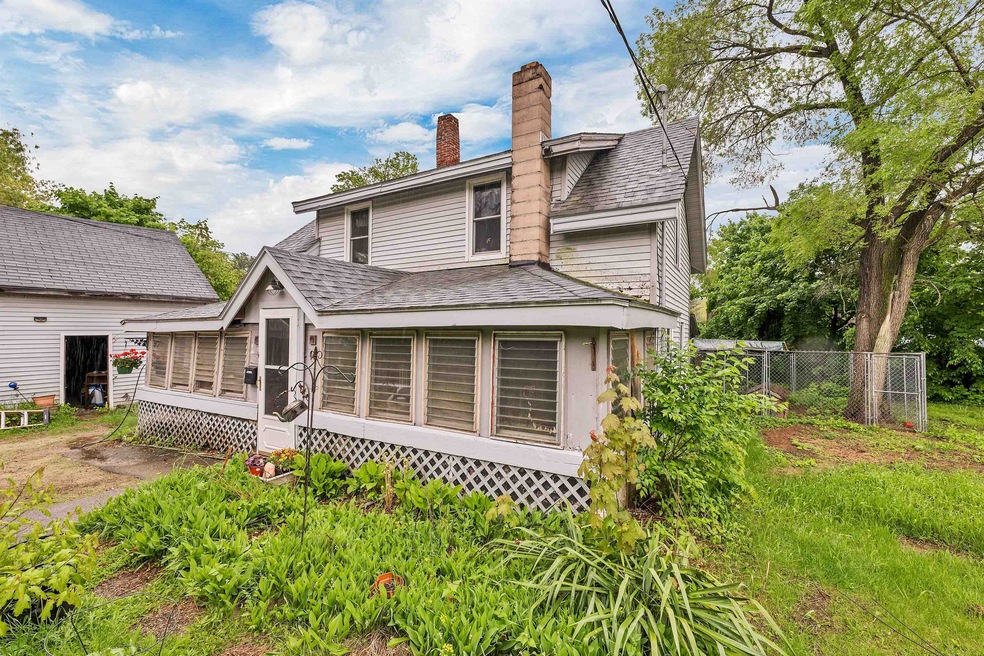
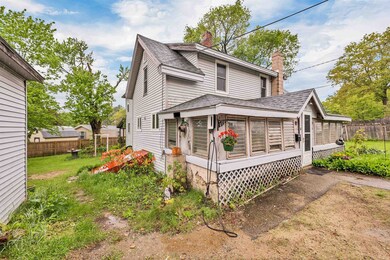
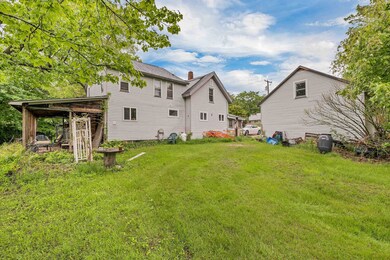
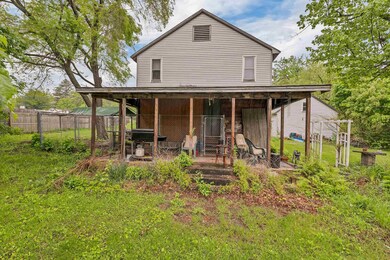
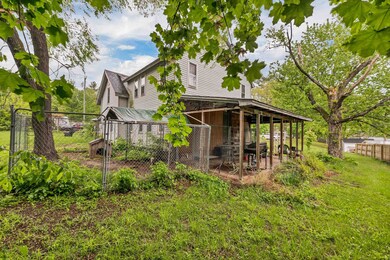
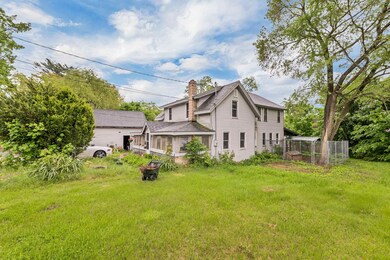
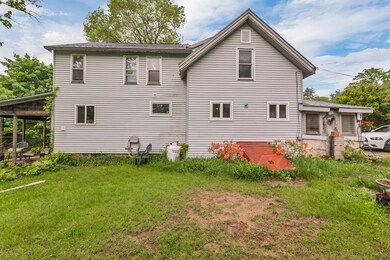
This spacious 4-bedroom home sits on a level lot at the end of a dead-end road, offering room to grow and space to enjoy. The first floor features an updated kitchen, full bathroom, first-floor laundry, and generously sized living spaces. An enclosed porch and a back patio provide extra areas to relax or entertain. Upstairs, you'll find four bedrooms and a convenient 3/4 bath. The layout offers flexibility for guests, work-from-home setups, or additional living space. Outside, there’s plenty of room for gatherings, outdoor activities, or animals—and the two-car garage adds storage and convenience. Located in Franklin, an excellent community for outdoor enthusiasts. You’re close to Webster Lake, the Northern Rail Trail, local ski areas, and three rivers—making it a great spot for fishing, hiking, paddling, and more. Plus, with easy access to major routes, it’s a convenient commute to anywhere in the state. A solid opportunity with great potential, ready for your finishing touches.
Last Agent to Sell the Property
Central Gold Key Realty License #070099 Listed on: 05/24/2025
We collect this data history from publicly available records. To have your information removed, we recommend requesting removal directly through your county’s website.
Jason Smart
(603) 665-0766
52 Total Sales
1 in Franklin
$325,000 Price
Christine Bassett
Lacasse & Avery Real Estate Brokerage
(877) 696-3142
16 Total Sales
2 in Franklin
$460K - $473K Price Range
George Carroll
Two Villages R.E.
(888) 350-5933
24 Total Sales
1 in Franklin
$60,000 Price
ABODE TEAM
EXP Realty
(855) 944-1159
105 Total Sales
1 in Franklin
$375,000 Price
Suzanne Damon
EXP Realty
(877) 764-9448
207 Total Sales
1 in Franklin
$229,000 Price
Steve Cotran
RE/MAX Area Real Estate Network LTD
(844) 423-3044
99 Total Sales
2 in Franklin
$194K - $285K Price Range
We collect this data history from publicly available records. To have your information removed, we recommend requesting removal directly through your county’s website.
| Date | Buyer | Sale Price | Title Company |
|---|---|---|---|
| $340,000 | -- |
We collect this data history from publicly available records. To have your information removed, we recommend requesting removal directly through your county’s website.
| Date | Status | Borrower | Loan Amount |
|---|---|---|---|
| Open | $323,000 | ||
| Previous Owner | Ford Acres 2020 T | $100,000 | |
| Previous Owner | Stephen J Ford 2020 T J | $80,000 | |
| Previous Owner | Stephen J Ford 2020 T | $178,000 | |
| Closed | Ford Stephen J | $122,400 | |
| Closed | Ford Stephen J | $125,000 |
We collect this data history from publicly available records. To have your information removed, we recommend requesting removal directly through your county’s website.
| Date | Event | Price | List to Sale | Price per Sq Ft |
|---|---|---|---|---|
| 07/21/2025 07/21/25 | Sold | $340,000 | +0.3% | $187 / Sq Ft |
| 05/24/2025 05/24/25 | For Sale | $339,000 | -- | $187 / Sq Ft |
We collect this data history from publicly available records. To have your information removed, we recommend requesting removal directly through your county’s website.
| Year | Tax Paid | Tax Assessment Tax Assessment Total Assessment is a certain percentage of the fair market value that is determined by local assessors to be the total taxable value of land and additions on the property. | Land | Improvement |
|---|---|---|---|---|
| 2025 | $5,340 | $302,900 | $72,400 | $230,500 |
| 2024 | $4,442 | $259,000 | $72,400 | $186,600 |
| 2023 | $4,211 | $259,000 | $72,400 | $186,600 |
| 2022 | $3,839 | $157,400 | $58,900 | $98,500 |
| 2021 | $3,744 | $161,300 | $58,900 | $102,400 |
| 2020 | $3,684 | $161,300 | $58,900 | $102,400 |
| 2019 | $3,624 | $161,300 | $58,900 | $102,400 |
| 2018 | $3,542 | $161,300 | $58,900 | $102,400 |
| 2017 | $3,279 | $128,300 | $28,600 | $99,700 |
| 2016 | $3,234 | $128,200 | $28,600 | $99,600 |
| 2015 | $2,239 | $89,740 | $20,020 | $69,720 |
| 2011 | $3,544 | $164,700 | $35,500 | $129,200 |
Seller's Agent in 2025
Katelyn Nash
Central Gold Key Realty
(603) 455-6071
72 Total Sales
Buyer's Agent in 2025
Kristin Dunklee
EXP Realty
(603) 581-4781
68 Total Sales
Source: PrimeMLS
MLS Number: 5042787
APN: FRKN-000096-000047
Disclaimer: Certain information contained herein is derived from information provided by parties other than Homes.com. All information provided is deemed reliable, but is not guaranteed to be accurate and should be independently verified.
Copyright 2026 PrimeMLS, Inc. All rights reserved. This information is deemed reliable, but not guaranteed. The data relating to real estate displayed on this display comes in part from the IDX Program of PrimeMLS. The information being provided is for consumers’ personal, non-commercial use and may not be used for any purpose other than to identify prospective properties consumers may be interested in purchasing.
Ask me questions while you tour the home.