NOT LISTED FOR SALE

16 Red Barn Dr Dover, NH 03820

Dover Area

Estimated Value: $693,000 - $745,873

3 Beds
2.5 Baths
2,174 Sq Ft
$335/Sq Ft Est. Value

Sale Details

Date Sold: November 21, 2025

Last sale price $720,000 $331 Per Sq Ft

Est. 1% increase in value since last sale

Current estimated payment $4,660 / mo

39 Days on Market

Highlights

  • Primary Bedroom Suite
  • Bonus Room
  • Forced Air Heating and Cooling System
  • Cape Cod Architecture
  • Den
  • 2 Car Garage

About This Home

As of November 2025

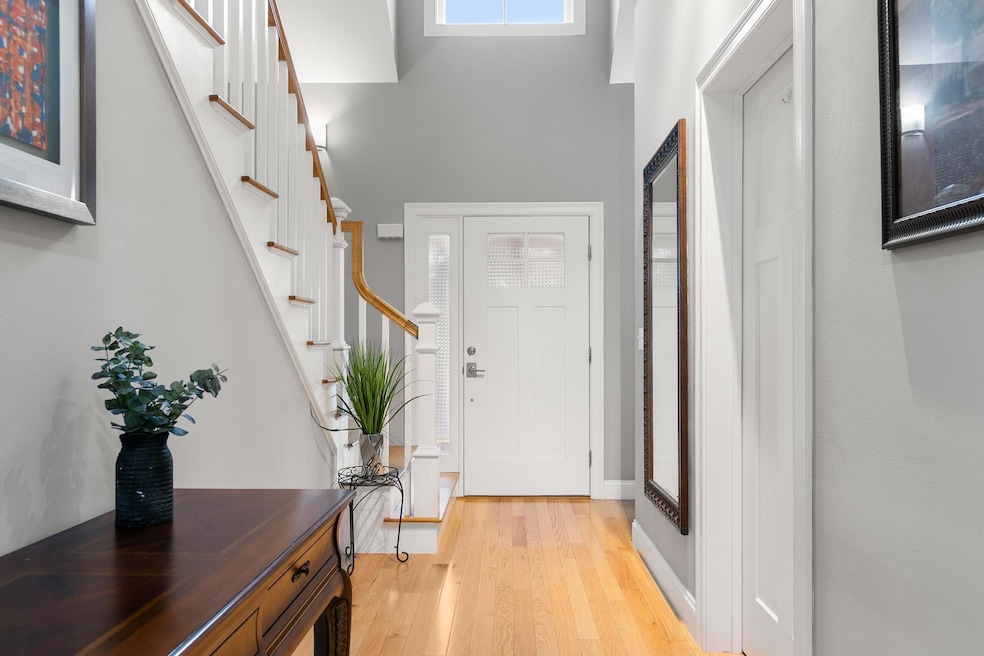
Welcome to 16 Red Barn Drive, a beautifully designed 3-bedroom, 2.5-bath home located in Dover’s sought-after Bellamy Ridge community. Built in 2018, this contemporary residence offers 2,174 square feet of thoughtfully crafted living space with a bright, open-concept layout perfect for both daily living and entertaining. The first-floor primary suite features a private ensuite and walk-in closet, while two additional upstairs bedrooms + a large finished flex room over the garage offer flexibility for family, guests, or a home office. The kitchen is equipped with modern stainless steel appliances, granite countertops, and ample cabinetry, flowing seamlessly into the dining and living areas. Sunlight pours into the space, creating a warm and inviting atmosphere, complemented by quality finishes throughout. The home also includes a two-car garage and an expansive, unfinished 1,440 sq ft basement, ready for your custom touches, whether a gym, playroom, or media space. Situated on a quiet street within a small neighborhood just minutes from downtown Dover, shopping, schools, and major routes, this home offers modern convenience with room to grow. Don’t miss the opportunity to make 16 Red Barn Drive your forever home!

Last Agent to Sell the Property

Tara Albert

Keller Williams Realty-Metropolitan License #064128 Listed on: 08/21/2025

Keller Williams Realty-Metropolitan

Last Buyer's Agent

Benjamin Chang

EXP Realty License #081582

EXP Realty

Home Details

Home Type

  • Single Family

Est. Annual Taxes

  • $12,550

Year Built

  • Built in 2018

Lot Details

  • 9,148 Sq Ft Lot
  • Property is zoned R-12

Parking

  • 2 Car Garage

Home Design

  • Cape Cod Architecture
  • Concrete Foundation
  • Wood Frame Construction
  • Asphalt Shingled Roof
  • Vinyl Siding

Interior Spaces

  • Property has 1.75 Levels
  • Den
  • Bonus Room
  • Basement
  • Interior Basement Entry

Bedrooms and Bathrooms

  • 3 Bedrooms
  • Primary Bedroom Suite

Schools

  • Garrison Elementary School
  • Dover Middle School
  • Dover High School

Utilities

  • Forced Air Heating and Cooling System
  • Heating System Uses Natural Gas
  • Cable TV Available

Listing and Financial Details

  • Tax Lot 6-C3
  • Assessor Parcel Number 1

Home Details

Home Type

Single Family

Est. Annual Taxes

$12,550

Year Built

Built in 2018

Lot Details

9,148 Sq Ft Lot

Parking

2

Listing Details

  • Directions: Rt. 16 exit 7, left on Back River Road, left on Red Barn Drive.
  • Seasonal: No
  • Property Type: Residential
  • Year Built: 2018
  • Display On Internet: Cable Internet
  • Architectural Style: Cape
  • ResoLotFeatures: Sidewalks
  • Road Frontage Type: Association, Paved
  • PropertySubType: Single Family Residence
  • MLS Status: (20) Closed - Closed
  • Above Grade Finished Sq Ft: 2174.0
  • Unit Levels: 1.75
  • ResoPropertyCondition: Existing
  • Flood_Zone: Unknown
  • Foreclosed_Or_Bank_Owned_Or_REO: No
  • Mobile_Home: No
  • Pre_Construction: No
  • Room_1_Type: Primary Bedroom
  • Room_2_Type: Office/Study
  • Room_4_Type: Bedroom
  • Room_5_Type: Bedroom
  • Room_6_Type: Bonus Room
  • Timeshare_Or_Fract_Ownrshp: No
  • Basement_Access_Type: Interior
  • Total_Finished_Area: 2174
  • Total_Area: 3614
  • Above_Grade_Unfinished_Area: 0
  • Above_Grade_Unfinished_Area_Source: Public Records
  • Below_Grade_Unfinished_Area: 1440
  • Below_Grade_Unfinished_Area_Source: Public Records
  • Special Features: VirtualTour
  • Property Sub Type: Detached

Interior Features

  • Total Bedrooms: 3
  • Basement: Unfinished
  • Basement YN: Yes
  • Full Bathrooms: 1
  • Half Bathrooms: 1
  • Three Quarter Bathrooms: 1

Exterior Features

  • Driveway: Paved
  • Roof: Asphalt Shingle
  • Construction Type: Wood Frame, Vinyl Siding
  • Foundation Details: Concrete

Garage/Parking

  • Garage Spaces: 2.0
  • Attached Garage: Yes

Utilities

  • Electric: Circuit Breakers
  • Sewer: Public Sewer
  • Heating: Natural Gas, Forced Air
  • Cooling: Central Air
  • Utilities: Cable
  • Water Source: Public

Condo/Co-op/Association

  • Fee: 90
  • Association Fee Includes: Landscaping, Plowing, HOA Fee

Fee Information

  • PAD Fee Frequency: Monthly

Schools

  • Elementary School: Garrison School
  • High School: Dover High School
  • Middle Or Junior School: Dover Middle School

Lot Info

  • Surveyed: Unknown
  • Zoning: R-12
  • Lot Size Acres: 0.21
  • Lot Size Sq Ft: 9148.0

Tax Info

  • Tax Year: 2024
  • Tax Annual Amount: 12550.0
  • Tax Block: 0
  • Tax Lot: 6-C3
  • Tax Map Number: 1

Range of Values:

--
Value Increase
--
Percent Increase
--
Adjusted for Inflation
Collateral Analytics

Collateral Analytics Collateral Analytics AVMs (Automated Valuation Model) employ a number of statistical approaches combined with neighborhood-specific comparable selection guarantees the most up-to-date and precise valuations.

Not Available

Collateral Analytics does not have data for the current month. Please view the chart for historical values.

ICE

ICE Mortgage Technology ICE Mortgage Technology’s AVM (Automated Valuation Model) is a state-of-the-art online residential property valuation tool that provides a quick and accurate estimate of the value of almost any home in the U.S.

Not Available

ICE Mortgage Technology does not have data for the current month. Please view the chart for historical values.

First American

First American First American Data & Analytics’ next-generation AVM combines unrivaled data assets with a blended ensemble of valuation models to produce highly accurate, reliable valuations you can trust.

Not Available

First American does not have data for the current month. Please view the chart for historical values.

Quantarium

Quantarium Quantarium’s valuation service, repeatedly proven the industry’s most accurate and comprehensive, is supercharged with a self-learning and auto-tuning AI engine that continually becomes smarter and more accurate as it processes daily inputs from the industry’s leading RE data lake.

Not Available

Quantarium does not have data for the current month. Please view the chart for historical values.

Average Value
Not Available
List Price
Sold Price
Create a Home Valuation Report for This Property
The Home Valuation Report is an in-depth analysis detailing your home's value as well as a comparison with similar homes in the area

Home Values in the Area

Source: Public Records

Average Home Value in this Area


Source: Public Records

Property History

We collect this data history from publicly available records. To have your information removed, we recommend requesting removal directly through your county’s website.

Date Event Price List to Sale Price per Sq Ft
11/21/2025 11/21/25 Sold $720,000 0.0% $331 / Sq Ft
09/19/2025 09/19/25 Price Changed $720,000 -2.7% $331 / Sq Ft
08/21/2025 08/21/25 For Sale $740,000 -- $340 / Sq Ft
Source: PrimeMLS

Agents Affiliated with this Home

  • Section Image
  • Section Image
See All Agents

Map

Source: PrimeMLS

MLS Number: 5057711

PrimeMLS

APN: DOVR-000006-C000000-000003I

Your Personal Tour Guide

Ask me questions while you tour the home.