
Seller's Agent in 2018
Randa Hayes
Re/Max Centre Realtors
(215) 290-7673
1 in this area
70 Total Sales
Estimated Value: $843,000 - $1,037,000
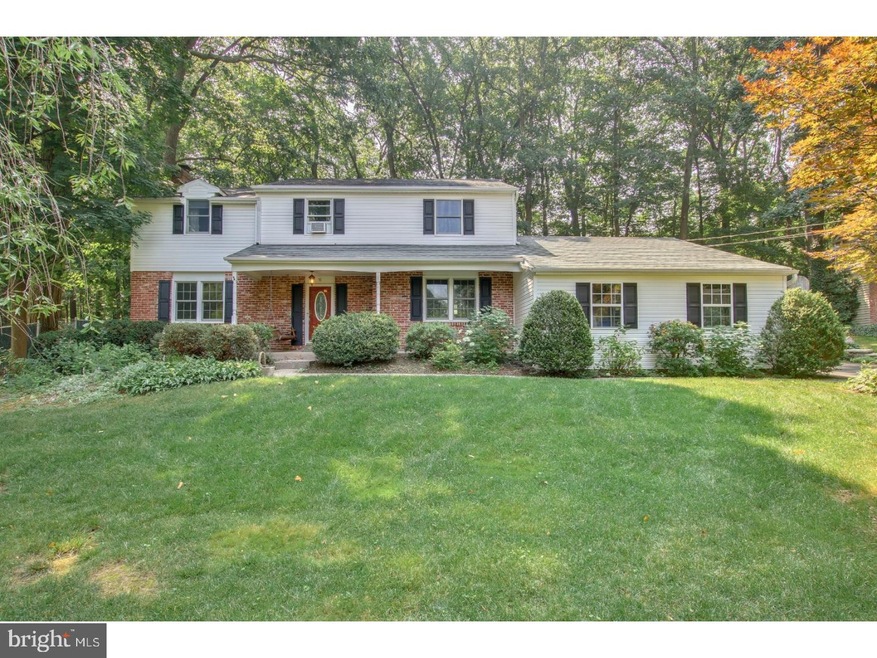
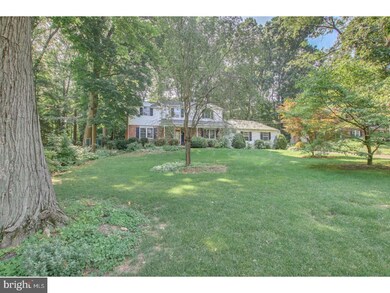
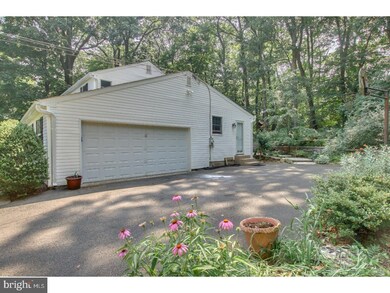
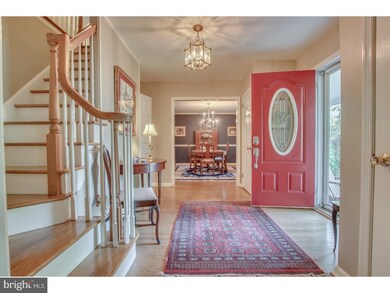
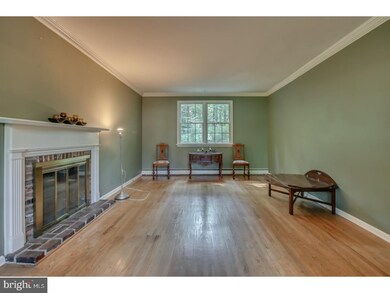
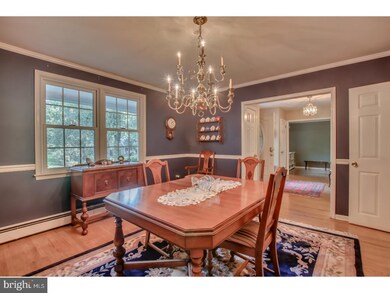
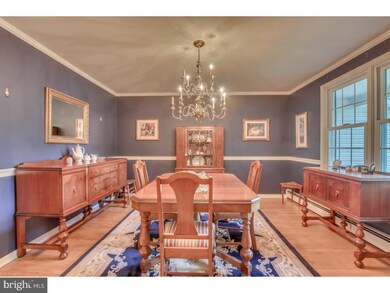
Come see this extra spacious Classic Center Hall Colonial. If you're looking for large room sizes with wonderful updates, and charming Boro living, this is the home for you. The park-like half acre lot is a nature lovers paradise with tall shade trees and lots of perennials. The traditional foyer shows off a turned staircase and is flanked by the formal Living Room and Dining Room. The back of the house offers an enormous updated kitchen with large L-shaped island with breakfast bar seating. Lots of cabinets and countertop space. The open floor plan flows into the spacious family room with fireplace and the beautiful sunroom that allows you to view the botanical backyard. A laundry room with exit to the driveway, powder room and 2 car garage complete the main level. Upstairs the Owners bedroom includes a walk-in closet and a nicely updated owners bath. There are 3 additional ample sized bedrooms and a beautiful hall bath to complete the upper level of this lovely home. The large unfinished basement offers plenty of storage space and a convenient stairway exit into the garage. The outside rear yard includes a very large paver patio and landscaped walls for a gardener's delight. NEW Furnace, NEW Hot Water Heater. All situated in the award winning Central Bucks School District and the historic Boro of Doylestown!
Last Agent to Sell the Property
(215) 343-8200 info@buyinpa.com RE/MAX Centre Realtors Listed on: 07/06/2018
Last Buyer's Agent
(267) 703-5050 stasiathompsonrealtor@gmail.com Iron Valley Real Estate Doylestown
We collect this data history from publicly available records. To have your information removed, we recommend requesting removal directly through your county’s website.
We collect this data history from publicly available records. To have your information removed, we recommend requesting removal directly through your county’s website.
| Date | Buyer | Sale Price | Title Company |
|---|---|---|---|
| -- | None Available | ||
| $495,000 | Mercer Abstract & Settlement | ||
| -- | None Available | ||
| $192,500 | -- |
We collect this data history from publicly available records. To have your information removed, we recommend requesting removal directly through your county’s website.
| Date | Status | Borrower | Loan Amount |
|---|---|---|---|
| Open | $447,000 | ||
| Previous Owner | $445,500 | ||
| Previous Owner | $215,000 | ||
| Previous Owner | $150,000 |
We collect this data history from publicly available records. To have your information removed, we recommend requesting removal directly through your county’s website.
| Date | Event | Price | List to Sale | Price per Sq Ft |
|---|---|---|---|---|
| 09/13/2018 09/13/18 | Sold | $495,000 | 0.0% | $184 / Sq Ft |
| 07/18/2018 07/18/18 | Pending | -- | -- | -- |
| 07/06/2018 07/06/18 | For Sale | $495,000 | -- | $184 / Sq Ft |
We collect this data history from publicly available records. To have your information removed, we recommend requesting removal directly through your county’s website.
| Year | Tax Paid | Tax Assessment Tax Assessment Total Assessment is a certain percentage of the fair market value that is determined by local assessors to be the total taxable value of land and additions on the property. | Land | Improvement |
|---|---|---|---|---|
| 2026 | $7,095 | $37,920 | $7,840 | $30,080 |
| 2025 | $6,831 | $37,920 | $7,840 | $30,080 |
| 2024 | $6,831 | $37,920 | $7,840 | $30,080 |
| 2023 | $6,508 | $37,920 | $7,840 | $30,080 |
| 2022 | $6,418 | $37,920 | $7,840 | $30,080 |
| 2021 | $6,347 | $37,920 | $7,840 | $30,080 |
| 2020 | $6,278 | $37,920 | $7,840 | $30,080 |
| 2019 | $6,208 | $37,920 | $7,840 | $30,080 |
| 2018 | $6,133 | $37,920 | $7,840 | $30,080 |
| 2017 | $6,068 | $37,920 | $7,840 | $30,080 |
| 2016 | $6,068 | $37,920 | $7,840 | $30,080 |
| 2015 | -- | $37,920 | $7,840 | $30,080 |
| 2014 | -- | $37,920 | $7,840 | $30,080 |
Seller's Agent in 2018
Randa Hayes
Re/Max Centre Realtors
(215) 290-7673
1 in this area
70 Total Sales
Buyer's Agent in 2018
Stasia Thompson
Iron Valley Real Estate Doylestown
(609) 937-9509
2 Total Sales
Source: Bright MLS
MLS Number: 1001994628
APN: 08-011-041-020
Disclaimer: Certain information contained herein is derived from information provided by parties other than Homes.com. All information provided is deemed reliable, but is not guaranteed to be accurate and should be independently verified.
The data relating to real estate for sale on this website appears in part through the BRIGHT Internet Data Exchange program, a voluntary cooperative exchange of property listing data between licensed real estate brokerage firms, and is provided by BRIGHT through a licensing agreement.
Listing information is from various brokers who participate in the Bright MLS IDX program and not all listings may be visible on the site.
The property information being provided on or through the website is for the personal, non-commercial use of consumers and such information may not be used for any purpose other than to identify prospective properties consumers may be interested in purchasing.
Some properties which appear for sale on the website may no longer be available because they are for instance, under contract, sold or are no longer being offered for sale.
Property information displayed is deemed reliable but is not guaranteed.
Copyright 2026 Bright MLS, Inc.
Ask me questions while you tour the home.