
Seller's Agent in 2019
Bill Burke
REAL Broker NH, LLC
(603) 548-5315
109 Total Sales


Estimated Value: $583,000 - $698,000
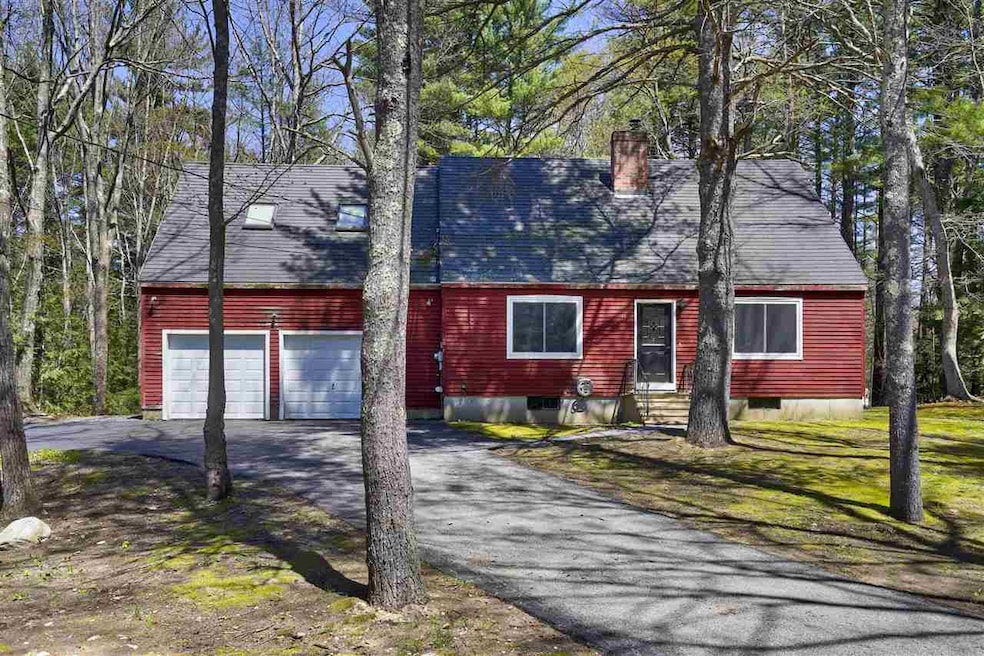
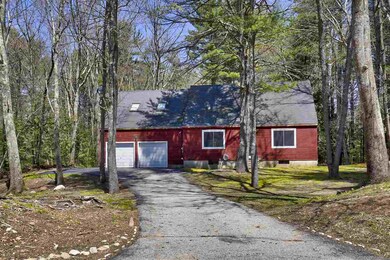
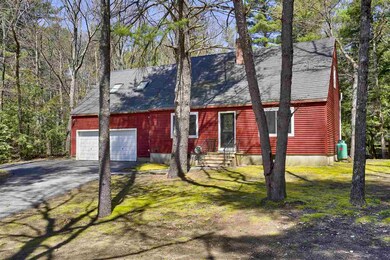
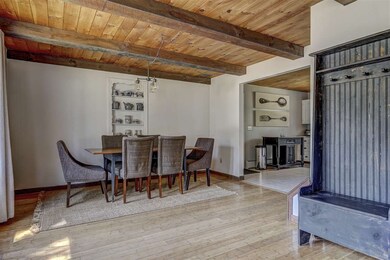
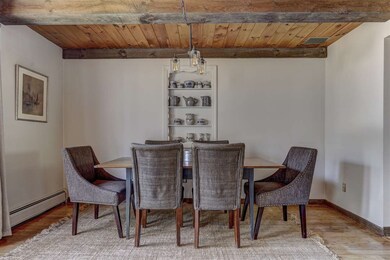
Privately nestled in the woods situated on the cul-de-sac, this cape style home offers plenty of charm and space. As you enter this home you are greeted by a spacious living room with large window for plenty of natural light. An equally sized dining room open to the updated kitchen offers a great space for entertaining. A first floor bedroom, currently being used as an office and full bathroom complete the first floor. As you head up stairs you are welcomed by 3 more nice sized bedrooms, another full bathroom and a bonus room, that makes for a great playroom. This home has a metal roof that looks like shingle, a pellet stove as an alternate source of heat and a spacious 2 car garage. This home needs to be seen to be appreciated. Don't miss out on this opportunity to make this your new home.
Last Agent to Sell the Property
REAL Broker NH, LLC License #065137 Listed on: 05/01/2019
We collect this data history from publicly available records. To have your information removed, we recommend requesting removal directly through your county’s website.
We collect this data history from publicly available records. To have your information removed, we recommend requesting removal directly through your county’s website.
| Date | Buyer | Sale Price | Title Company |
|---|---|---|---|
| $318,000 | -- | ||
| $217,000 | -- |
We collect this data history from publicly available records. To have your information removed, we recommend requesting removal directly through your county’s website.
| Date | Status | Borrower | Loan Amount |
|---|---|---|---|
| Open | $74,882 | ||
| Open | $325,632 | ||
| Closed | $50,000 |
We collect this data history from publicly available records. To have your information removed, we recommend requesting removal directly through your county’s website.
| Date | Event | Price | List to Sale | Price per Sq Ft | Prior Sale |
|---|---|---|---|---|---|
| 06/17/2019 06/17/19 | Sold | $318,000 | +0.3% | $168 / Sq Ft | |
| 05/12/2019 05/12/19 | Pending | -- | -- | -- | |
| 05/07/2019 05/07/19 | For Sale | $317,000 | 0.0% | $167 / Sq Ft | |
| 05/04/2019 05/04/19 | Pending | -- | -- | -- | |
| 05/01/2019 05/01/19 | For Sale | $317,000 | +46.1% | $167 / Sq Ft | |
| 11/25/2013 11/25/13 | Sold | $217,000 | -5.2% | $114 / Sq Ft | View Prior Sale |
| 10/15/2013 10/15/13 | Pending | -- | -- | -- | |
| 09/23/2013 09/23/13 | For Sale | $229,000 | -- | $121 / Sq Ft |
We collect this data history from publicly available records. To have your information removed, we recommend requesting removal directly through your county’s website.
| Year | Tax Paid | Tax Assessment Tax Assessment Total Assessment is a certain percentage of the fair market value that is determined by local assessors to be the total taxable value of land and additions on the property. | Land | Improvement |
|---|---|---|---|---|
| 2025 | $8,158 | $458,300 | $157,300 | $301,000 |
| 2024 | $7,729 | $436,200 | $157,300 | $278,900 |
| 2023 | $9,117 | $436,200 | $157,300 | $278,900 |
| 2022 | $7,731 | $272,500 | $105,700 | $166,800 |
| 2021 | $7,897 | $272,500 | $105,700 | $166,800 |
| 2020 | $7,537 | $272,500 | $105,700 | $166,800 |
| 2019 | $7,347 | $272,500 | $105,700 | $166,800 |
| 2018 | $7,232 | $272,500 | $105,700 | $166,800 |
| 2017 | $6,821 | $221,600 | $84,500 | $137,100 |
| 2016 | $6,462 | $221,600 | $84,500 | $137,100 |
| 2015 | $5,903 | $221,600 | $84,500 | $137,100 |
| 2014 | $6,114 | $221,600 | $84,500 | $137,100 |
| 2013 | $6,088 | $224,800 | $84,500 | $140,300 |
Seller's Agent in 2019
Bill Burke
REAL Broker NH, LLC
(603) 548-5315
109 Total Sales
C
Buyer's Agent in 2019
Carsten Springer
KW Coastal and Lakes & Mountains Realty
(978) 335-3241
5 Total Sales
T
Seller's Agent in 2013
Tina Buckley
Coldwell Banker Realty Derry NH
Source: PrimeMLS
MLS Number: 4748387
APN: SDWN-000018-000037-000016
Disclaimer: Certain information contained herein is derived from information provided by parties other than Homes.com. All information provided is deemed reliable, but is not guaranteed to be accurate and should be independently verified.
Copyright 2026 PrimeMLS, Inc. All rights reserved. This information is deemed reliable, but not guaranteed. The data relating to real estate displayed on this display comes in part from the IDX Program of PrimeMLS. The information being provided is for consumers’ personal, non-commercial use and may not be used for any purpose other than to identify prospective properties consumers may be interested in purchasing.
Ask me questions while you tour the home.