NOT LISTED FOR SALE

Estimated Value: $605,000 - $745,000

3 Beds
2.5 Baths
1,618 Sq Ft
$412/Sq Ft Est. Value

Sale Details

Date Sold: May 30, 2025

Last sale price $725,000 $448 Per Sq Ft

Est. 8% decrease in value since last sale

Current estimated payment $4,333 / mo

3 Days on Market

Highlights

  • Primary Bedroom Suite
  • Cape Cod Architecture
  • Property is near golf course, public transit, schools, and shops
  • Frederick H. Tuttle Middle School Rated 10
  • Deck
  • Wood Flooring

About This Home

As of May 2025

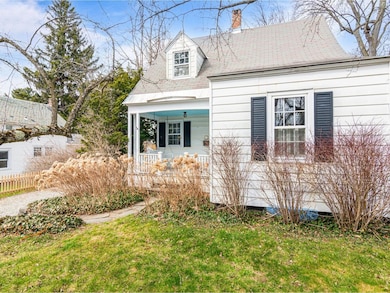
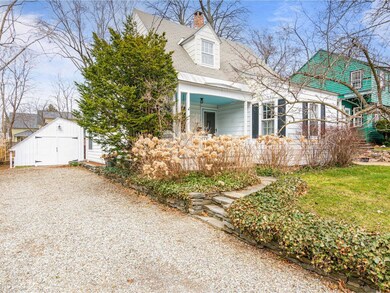
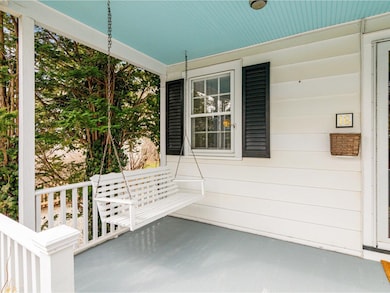
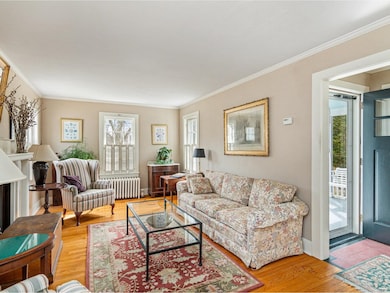
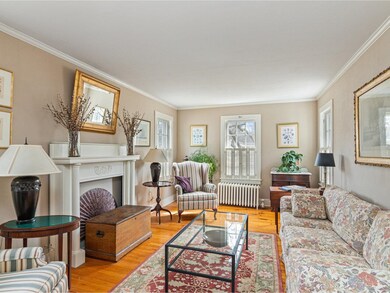
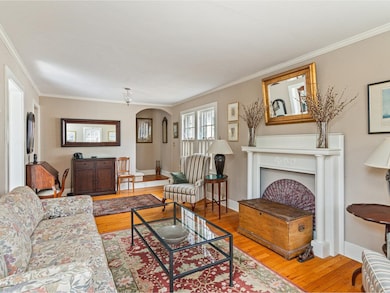
Rarely does a home this full of character and comfort come to market! This delightful cape offers a perfect blend of classic craftsmanship and modern updates, beginning with a welcoming covered porch complete with a charming swinging chair - the perfect place to unwind on a warm sunny evening. Inside, the home is filled with natural light and rich hardwood flooring, including red oak, cherry, and Brazilian cherry that span the first floor. The living room flows into a beautifully updated kitchen, designed for both function and comfort, with ample prep space and cozy coffee bar. The adjacent formal dining room features elegant crown molding and built-ins, ideal for entertaining or everyday gatherings. A sunken family room adds a relaxed vibe, with custom built-ins and a thoughtfully designed half-bath with hand-crafted wood cabinets. Upstairs, the serene primary suite includes a private 3⁄4 bath with a glass-enclosed shower and peek west-facing sunset views. Two additional bedrooms provide space for guests or a home office. Step outside into your private backyard oasis - perfect for summer lounging, weekend gardening, or dinners under the pergola. Lush landscaping surrounds the space, including established hydrangeas, peonies, irises, and butterfly vines. There's also an 8' x 12' storage shed, kayak racks, and one-car garage currently used as a workshop. Located near shopping, dining, hospitals, colleges, and major employers!

Last Agent to Sell the Property

Sarah Harrington

Coldwell Banker Hickok and Boardman Brokerage Phone: 802-863-1500 License #082.0006900 Listed on: 04/15/2025

Coldwell Banker Hickok and Boardman

Last Buyer's Agent

Katharine Wade

Coldwell Banker Hickok and Boardman License #082.0090770

Coldwell Banker Hickok and Boardman
Create a Home Valuation Report for This Property
The Home Valuation Report is an in-depth analysis detailing your home's value as well as a comparison with similar homes in the area

Home Details

Home Type

  • Single Family

Est. Annual Taxes

  • $6,620

Year Built

  • Built in 1931

Lot Details

  • 7,405 Sq Ft Lot
  • Partially Fenced Property
  • Level Lot
  • Garden

Parking

  • 1 Car Detached Garage
  • Stone Driveway
  • Brick Driveway
  • Gravel Driveway
  • On-Street Parking
  • Off-Street Parking

Home Design

  • Cape Cod Architecture
  • Concrete Foundation
  • Block Foundation
  • Shingle Roof
  • Membrane Roofing
  • Aluminum Siding
  • Clapboard

Interior Spaces

  • Property has 2 Levels
  • Woodwork
  • Ceiling Fan
  • Natural Light
  • Blinds
  • Mud Room
  • Family Room
  • Living Room
  • Dining Area
  • Storage
  • Pull Down Stairs to Attic

Kitchen

  • Gas Range
  • Microwave
  • Dishwasher

Flooring

  • Wood
  • Carpet

Bedrooms and Bathrooms

  • 3 Bedrooms
  • Primary Bedroom Suite
  • En-Suite Bathroom
  • Walk-In Closet
  • Bathroom on Main Level

Laundry

  • Laundry on upper level
  • ENERGY STAR Qualified Dryer
  • Washer

Unfinished Basement

  • Basement Fills Entire Space Under The House
  • Interior Basement Entry
  • Dirt Floor
  • Crawl Space
  • Basement Storage

Home Security

  • Carbon Monoxide Detectors
  • Fire and Smoke Detector

Accessible Home Design

  • Roll-in Shower
  • Hard or Low Nap Flooring
  • Low Pile Carpeting

Outdoor Features

  • Deck
  • Covered Patio or Porch
  • Shed

Location

  • Property is near golf course, public transit, schools, and shops
  • Property near a hospital

Schools

  • Orchard Elementary School
  • Frederick H. Tuttle Middle Sch
  • South Burlington High School

Utilities

  • Mini Split Air Conditioners
  • Radiator
  • Heating System Uses Steam
  • Heating System Uses Natural Gas
  • Programmable Thermostat
  • 100 Amp Service
  • Natural Gas Water Heater
  • High Speed Internet
  • Cable TV Available

Home Details

Home Type

Single Family

Est. Annual Taxes

$6,620

Year Built

Built in 1931

Lot Details

7,405 Sq Ft Lot

Parking

1

Listing Details

  • Seasonal: No
  • Property Type: Residential
  • Year Built: 1931
  • Display On Internet: High Speed Intrnt -Avail
  • Architectural Style: Cape
  • ResoLotFeatures: Level, Near Golf Course, Near Paths, Near Shopping, Near Public Transit, Near Hospital, Near School(s)
  • Road Frontage Type: Dead End, Paved, Public
  • PropertySubType: Single Family Residence
  • Attribution Contact: Off: 802-863-1500
  • MLS Status: (20) Closed - Closed
  • Above Grade Finished Sq Ft: 1618.0
  • Reso Accessibility Features: 1st Floor 1/2 Bathroom, 1st Floor Hrd Surfce Flr, Bathroom w/Step-in Shower, Bathroom w/Tub, Hard Surface Flooring, Low Pile Carpet
  • Reso Interior Features: Blinds, Ceiling Fan(s), Dining Area, Laundry Hook-ups, Master BR w/ BA, Natural Light, Natural Woodwork, Storage - Indoor, Walk-In Closet(s), Window Treatment, Programmable Thermostat, Laundry - 2nd Floor, Attic – Pulldown
  • Unit Levels: Two
  • ResoPropertyCondition: Existing
  • Flood_Zone: Unknown
  • Foreclosed_Or_Bank_Owned_Or_REO: No
  • Mobile_Home: No
  • Pre_Construction: No
  • Room_1_Type: Living Room
  • Room_10_Type: Bath - Full
  • Room_11_Type: Bath - 3/4
  • Room_2_Type: Kitchen
  • Room_4_Type: Family Room
  • Room_5_Type: Mudroom
  • Room_6_Type: Bath - 1/2
  • Room_7_Type: Primary BR Suite
  • Room_8_Type: Bedroom
  • Room_9_Type: Bedroom
  • SqFt_Apx_Total_Finished: 1618
  • SqFt_Apx_Unfn_Above_Grade: 0
  • SqFt_Apx_Unfn_Below_Grade: 504
  • Timeshare_Or_Fract_Ownrshp: No
  • SqFt_Apx_Total: 2122
  • Basement_Access_Type: Interior
  • Special Features: None
  • Property Sub Type: Detached

Interior Features

  • Appliances: Dishwasher, ENERGY STAR Qualified Dryer, Microwave, Gas Range, Refrigerator, Washer, Water Heater - Gas, Water Heater - Owned, Water Heater - Tank
  • Total Bedrooms: 3
  • Flooring: Carpet, Hardwood
  • Basement: Concrete Floor, Crawl Space, Dirt Floor, Full, Stairs - Interior, Storage Space, Unfinished
  • Other Equipment: CO Detector, Smoke Detectr-Batt Powrd
  • Basement YN: Yes
  • Full Bathrooms: 1
  • Half Bathrooms: 1
  • Three Quarter Bathrooms: 1

Exterior Features

  • Driveway: Brick/Pavers, Crushed Stone, Gravel
  • Exterior Features: Deck, Fence - Partial, Garden, Natural Shade, Porch - Covered, Shed
  • Roof: Membrane, Shingle
  • Easements: No
  • Construction Type: Aluminum Siding, Clapboard, Combination
  • Foundation Details: Block, Concrete, Poured Concrete

Garage/Parking

  • Garage Spaces: 1.0
  • Attached Garage: Yes
  • Parking Features: Driveway, Garage, Off Street, On Street, Detached

Utilities

  • Electric: 100 Amp Service, Circuit Breakers
  • Sewer: Public Sewer
  • Heating: Natural Gas, Radiator, Steam
  • Cooling: Other, Mini Split
  • Utilities: Cable, Phone Connected
  • Water Source: Public

Schools

  • Elementary School: Orchard Elementary School
  • High School: South Burlington High School
  • Middle Or Junior School: Frederick H. Tuttle Middle Sch

Lot Info

  • Surveyed: Unknown
  • Zoning: Residential
  • Lot Size Acres: 0.17
  • Lot Size Sq Ft: 7405.0

Tax Info

  • Tax Year: 2024
  • Tax Annual Amount: 6620.01

Home Values in the Area

Source: Public Records

Average Home Value in this Area


Source: Public Records

Agents Specializing in Burlington, VT

See All Agents

Property History

We collect this data history from publicly available records. To have your information removed, we recommend requesting removal directly through your county’s website.

Date Event Price List to Sale Price per Sq Ft
05/30/2025 05/30/25 Sold $725,000 +5.2% $448 / Sq Ft
04/19/2025 04/19/25 Pending -- -- --
04/15/2025 04/15/25 For Sale $689,000 -- $426 / Sq Ft
Source: PrimeMLS

Agents Affiliated with this Home

  • Section Image
  • Section Image
See All Agents

Map

Source: PrimeMLS

MLS Number: 5036329

PrimeMLS

APN: (188) 1790-00016

Your Personal Tour Guide

Ask me questions while you tour the home.