
Shane Dotson
Keller Williams DRIVE
(864) 528-0474
86 Total Sales
1 in Dacusville
$250,000 Price
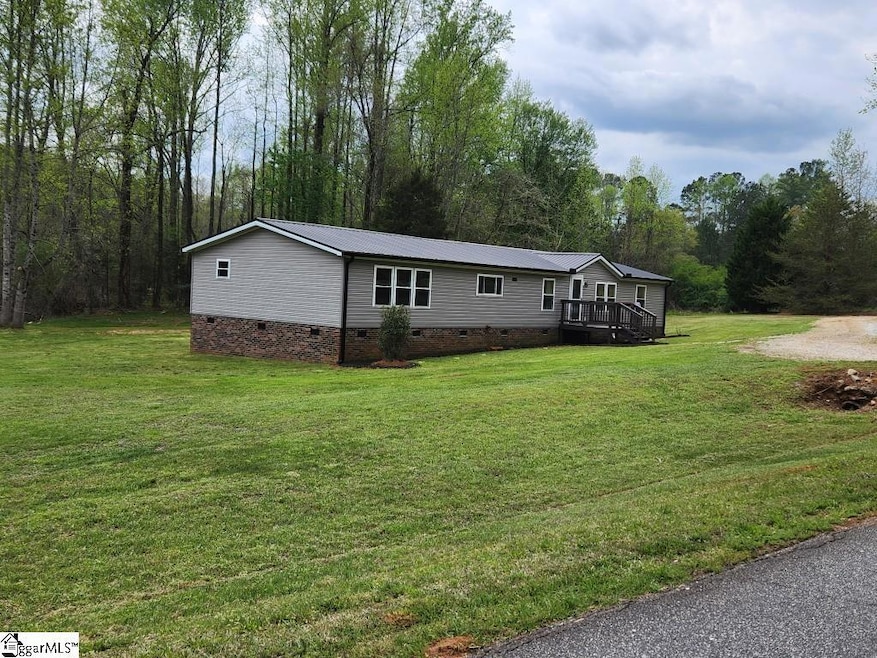
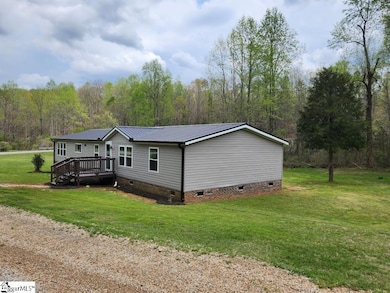

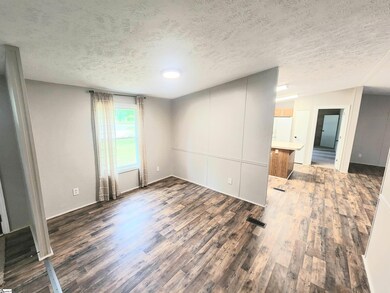
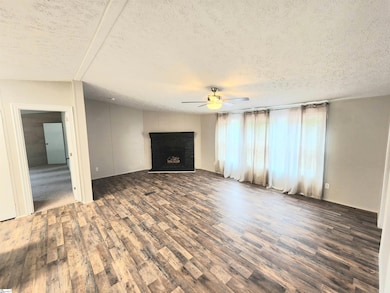
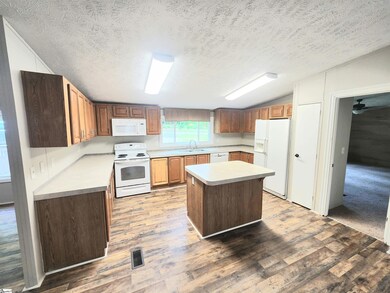
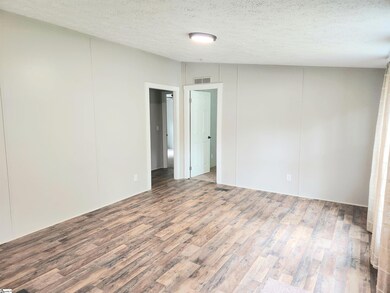
Welcome to your quiet retreat in the heart of Dacusville and Pumpkintown. This spacious 4-bedroom, 2-bathroom mobile home sits on a beautiful and level 2.2-acre lot, providing plenty of room to enjoy the outdoors, garden, or expand. Inside, you’ll find fresh paint and durable luxury vinyl plank (LVP) flooring throughout the main area, creating a clean and updated look. A small, serene creek runs along the property, adding charm and a touch of nature to your backyard. Whether you’re relaxing on the porch or exploring the land, the peaceful setting is ideal for those seeking privacy and a slower pace of life. Located in a quiet and scenic area, this property provides a rare combination of space, tranquility, and convenience. Minutes from Hwy 11, your outdoor opportunities are endless. Don’t miss your chance to own this little piece of country paradise!
Last Buyer's Agent
Sara Beth Moody
D.R. Horton License #138763
We collect this data history from publicly available records. To have your information removed, we recommend requesting removal directly through your county’s website.
Shane Dotson
Keller Williams DRIVE
(864) 528-0474
86 Total Sales
1 in Dacusville
$250,000 Price
Cody Nathan
Carolina Moves, LLC
(510) 944-1031
53 Total Sales
1 in Dacusville
$226,500 Price
Wes Edwards
Relocate Upstate Realty
(864) 659-2783
90 Total Sales
1 in Dacusville
$193,900 Price
Christopher Ortiz
Community First Realty
(888) 614-5790
91 Total Sales
1 in Dacusville
$390,000 Price
Heather Barajas
Marchant Real Estate Inc.
(864) 351-5040
31 Total Sales
1 in Dacusville
$405,000 Price
Jeffery Inman
Herlong Sotheby's International Realty
(689) 888-7441
57 Total Sales
1 in Dacusville
$630,000 Price
We collect this data history from publicly available records. To have your information removed, we recommend requesting removal directly through your county’s website.
| Date | Buyer | Sale Price | Title Company |
|---|---|---|---|
| $285,000 | None Listed On Document | ||
| Southbend Properties Llc | $115,000 | None Listed On Document | |
| Southbend Properties Llc | $115,000 | None Listed On Document | |
| Horn John David | $70,200 | -- | |
| Vanderbilt Mortgage & Finance Inc | $50,000 | -- |
We collect this data history from publicly available records. To have your information removed, we recommend requesting removal directly through your county’s website.
| Date | Status | Borrower | Loan Amount |
|---|---|---|---|
| Open | $247,252 | ||
| Previous Owner | Horn John David | $65,028 |
We collect this data history from publicly available records. To have your information removed, we recommend requesting removal directly through your county’s website.
| Date | Event | Price | List to Sale | Price per Sq Ft |
|---|---|---|---|---|
| 10/03/2025 10/03/25 | Sold | $285,000 | -5.0% | $143 / Sq Ft |
| 06/06/2025 06/06/25 | Price Changed | $299,900 | -6.0% | $150 / Sq Ft |
| 05/29/2025 05/29/25 | For Sale | $319,000 | -- | $160 / Sq Ft |
We collect this data history from publicly available records. To have your information removed, we recommend requesting removal directly through your county’s website.
| Year | Tax Paid | Tax Assessment Tax Assessment Total Assessment is a certain percentage of the fair market value that is determined by local assessors to be the total taxable value of land and additions on the property. | Land | Improvement |
|---|---|---|---|---|
| 2025 | $1,560 | $6,900 | $3,660 | $3,240 |
| 2024 | $531 | $2,640 | $720 | $1,920 |
| 2023 | $322 | $2,640 | $720 | $1,920 |
| 2022 | $324 | $2,640 | $720 | $1,920 |
| 2021 | $437 | $2,640 | $720 | $1,920 |
| 2020 | $407 | $2,640 | $720 | $1,920 |
| 2019 | $412 | $2,640 | $720 | $1,920 |
| 2018 | $447 | $2,880 | $960 | $1,920 |
| 2017 | $438 | $2,880 | $960 | $1,920 |
| 2015 | $409 | $2,880 | $0 | $0 |
| 2008 | -- | $2,720 | $640 | $2,080 |
TW
Seller's Agent in 2025
Terri Warner
Hive Realty, LLC
(864) 350-9300
3 in this area
165 Total Sales
SM
Buyer's Agent in 2025
Sara Beth Moody
D.R. Horton
Source: Greater Greenville Association of REALTORS®
MLS Number: 1558804
Disclaimer: Certain information contained herein is derived from information provided by parties other than Homes.com. All information provided is deemed reliable, but is not guaranteed to be accurate and should be independently verified.
IDX information is provided exclusively for personal, non-commercial use, and may not be used for any purpose other than to identify prospective properties consumers may be interested in purchasing. Information is deemed reliable but not guaranteed.
Ask me questions while you tour the home.