
Seller's Agent in 2025
Timothy Larson
Headwaters Realty Services LLC
(320) 241-1812
43 Total Sales


Estimated Value: $152,020
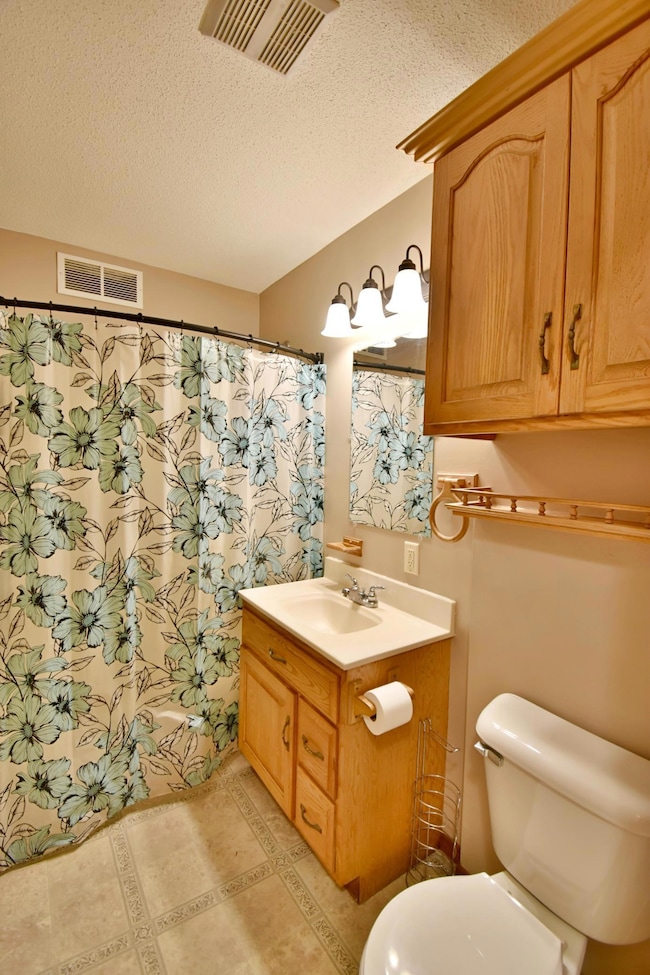
One level living at its finest! This patio home in the heart of Holdingford has a half acre triple lot! The home features new flooring, raised arched panel cabinets and all main floor living . This house also has two nice sized bedrooms with a full bath and a convenient layout that allows comfortable and efficient living without having to deal with steps! Exterior of the home has steel siding and a detached garage for parking and storage needs. This is a rare opportunity to buy an affordable one level home.
We collect this data history from publicly available records. To have your information removed, we recommend requesting removal directly through your county’s website.
We collect this data history from publicly available records. To have your information removed, we recommend requesting removal directly through your county’s website.
| Date | Buyer | Sale Price | Title Company |
|---|---|---|---|
| $159,000 | Home Town Title | ||
| Opatz Jason | $159,000 | -- | |
| Cleland Tawner | $126,000 | -- | |
| Wehinski James D | $85,000 | -- |
We collect this data history from publicly available records. To have your information removed, we recommend requesting removal directly through your county’s website.
| Date | Status | Borrower | Loan Amount |
|---|---|---|---|
| Open | $154,230 |
We collect this data history from publicly available records. To have your information removed, we recommend requesting removal directly through your county’s website.
| Date | Event | Price | List to Sale | Price per Sq Ft |
|---|---|---|---|---|
| 06/23/2025 06/23/25 | Sold | $159,000 | +2.6% | $204 / Sq Ft |
| 06/02/2025 06/02/25 | Pending | -- | -- | -- |
| 05/21/2025 05/21/25 | For Sale | $154,900 | -- | $199 / Sq Ft |
We collect this data history from publicly available records. To have your information removed, we recommend requesting removal directly through your county’s website.
| Year | Tax Paid | Tax Assessment Tax Assessment Total Assessment is a certain percentage of the fair market value that is determined by local assessors to be the total taxable value of land and additions on the property. | Land | Improvement |
|---|---|---|---|---|
| 2026 | $1,338 | $153,700 | $22,700 | $131,000 |
| 2025 | $1,338 | $143,000 | $21,200 | $121,800 |
| 2024 | $1,336 | $143,000 | $21,200 | $121,800 |
| 2023 | $1,542 | $135,500 | $21,200 | $114,300 |
| 2022 | $1,412 | $100,200 | $17,500 | $82,700 |
| 2021 | $1,290 | $100,200 | $17,500 | $82,700 |
| 2020 | $1,398 | $89,400 | $9,900 | $79,500 |
| 2019 | $1,324 | $83,600 | $9,900 | $73,700 |
| 2018 | $1,168 | $70,000 | $7,400 | $62,600 |
| 2017 | $1,222 | $62,200 | $7,400 | $54,800 |
| 2016 | $1,192 | $0 | $0 | $0 |
| 2015 | $1,196 | $0 | $0 | $0 |
| 2014 | -- | $0 | $0 | $0 |
Seller's Agent in 2025
Timothy Larson
Headwaters Realty Services LLC
(320) 241-1812
43 Total Sales
Buyer's Agent in 2025
Jennifer Brockway-Servatius
eXp Realty
(320) 333-3302
27 Total Sales
Source: NorthstarMLS
MLS Number: 6723678
APN: 58.33740.0005
Disclaimer: Certain information contained herein is derived from information provided by parties other than Homes.com. All information provided is deemed reliable, but is not guaranteed to be accurate and should be independently verified.
All data is obtained from various sources and may not have been verified by broker or MLS GRID. Supplied Open House Information is subject to change without notice. All information should be independently reviewed and verified for accuracy. Properties may or may not be listed by the office/agent presenting the information. Some IDX listings have been excluded from this website.
Listings courtesy of NorthstarMLS as distributed by MLS GRID.
Based on information submitted to the MLS GRID
Ask me questions while you tour the home.