
Seller's Agent in 2017
Art Minton
Art Minton Realty, LLC
(601) 966-6699
4 Total Sales
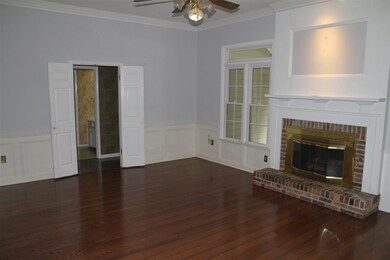
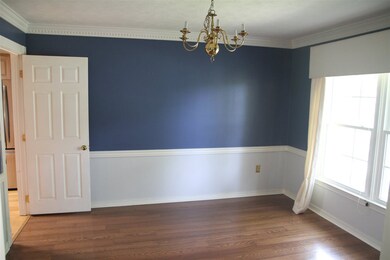
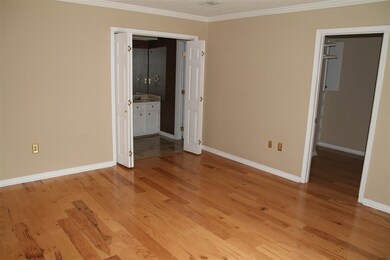
Estimated Value: $264,000 - $292,219
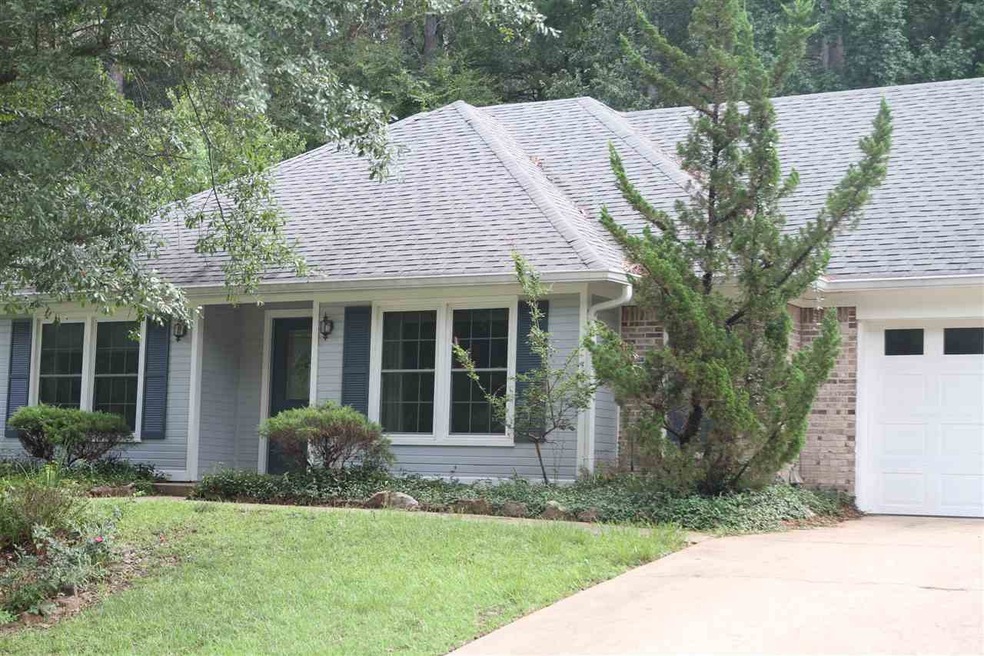
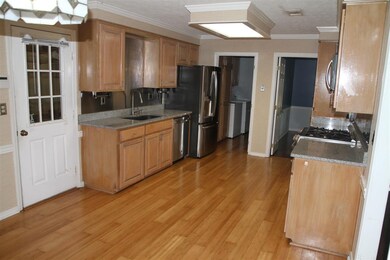
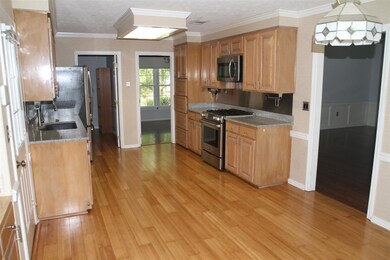
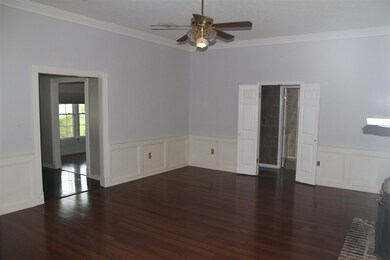
Super nice, move in ready home in Hanover subdivision. This home is 4 bedroom 2 bath with all the amenities. Desired school location and close to it all. Yard backs up to the woods so very private. Refrigerator and washer & dryer are negotiable. Ask your realtor to show you this one today!!
Last Agent to Sell the Property
Art Minton Realty, LLC License #B9990 Listed on: 08/12/2016
Last Buyer's Agent
Tracey Andrews
Marketplace Real Estate License #S44793
We collect this data history from publicly available records. To have your information removed, we recommend requesting removal directly through your county’s website.
| Date | Event | Price | List to Sale | Price per Sq Ft |
|---|---|---|---|---|
| 02/15/2017 02/15/17 | Sold | -- | -- | -- |
| 01/17/2017 01/17/17 | Pending | -- | -- | -- |
| 08/12/2016 08/12/16 | For Sale | $189,900 | -- | $90 / Sq Ft |
We collect this data history from publicly available records. To have your information removed, we recommend requesting removal directly through your county’s website.
| Year | Tax Paid | Tax Assessment Tax Assessment Total Assessment is a certain percentage of the fair market value that is determined by local assessors to be the total taxable value of land and additions on the property. | Land | Improvement |
|---|---|---|---|---|
| 2025 | $1,756 | $18,104 | $0 | $0 |
| 2024 | $1,650 | $18,104 | $0 | $0 |
| 2023 | $1,447 | $16,221 | $0 | $0 |
| 2022 | $1,423 | $16,221 | $0 | $0 |
| 2021 | $1,423 | $16,221 | $0 | $0 |
| 2020 | $1,423 | $16,221 | $0 | $0 |
| 2019 | $1,291 | $14,596 | $0 | $0 |
| 2018 | $1,261 | $14,596 | $0 | $0 |
| 2017 | $2,342 | $21,894 | $0 | $0 |
| 2016 | $2,150 | $21,081 | $0 | $0 |
| 2015 | $2,150 | $21,081 | $0 | $0 |
| 2014 | $1,103 | $14,054 | $0 | $0 |
| 2013 | -- | $14,054 | $0 | $0 |
Seller's Agent in 2017
Art Minton
Art Minton Realty, LLC
(601) 966-6699
4 Total Sales
TA
Buyer's Agent in 2017
Tracey Andrews
Marketplace Real Estate
Buyer's Agent in 2017
Tracey Eilders
Yellow Brick Real Estate, LLC
(601) 954-5983
10 Total Sales
Source: MLS United
MLS Number: 1289150
APN: I12A-000004-00650
Disclaimer: Certain information contained herein is derived from information provided by parties other than Homes.com. All information provided is deemed reliable, but is not guaranteed to be accurate and should be independently verified.
Information is deemed to be reliable but not guaranteed. Copyright 2026 MLS United, LLC.
Ask me questions while you tour the home.