
John Schwabe
Realty Executives of St. Louis
(314) 310-0350
75 Total Sales
2 in Wildwood
$565K - $665K Price Range
Estimated Value: $651,926
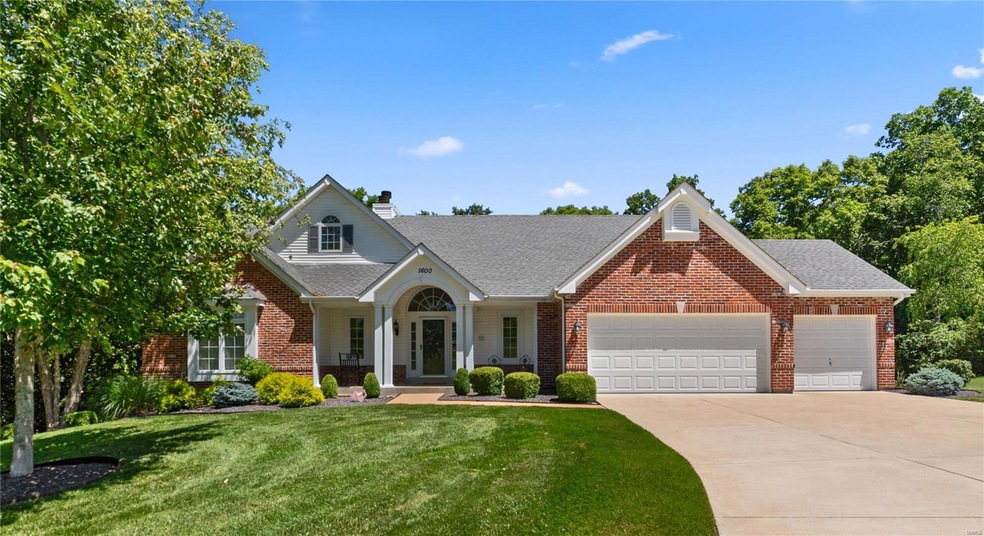
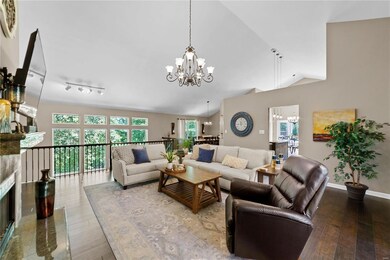
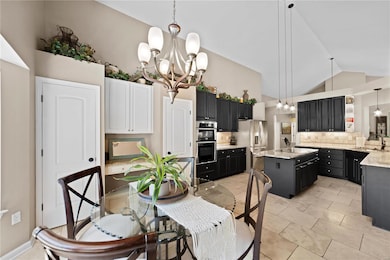
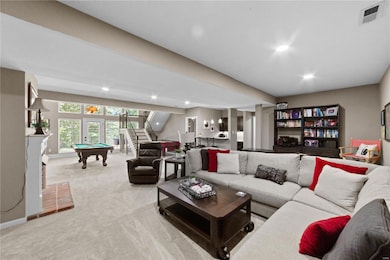
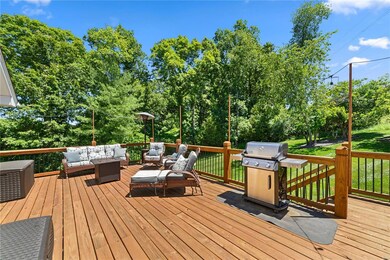
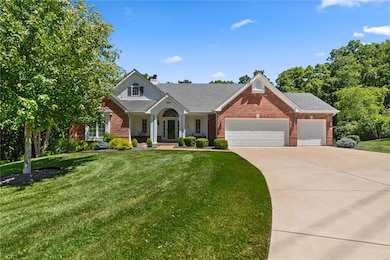
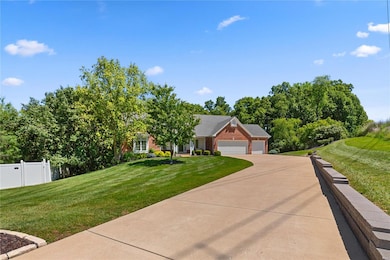
Nestled at the end of a tranquil street on a lush, private one-acre home site, this exquisite atrium ranch exudes elegance. The open floor plan boasts gleaming wood floors, vaulted ceilings, and abundant natural light. An impressive arched foyer leads to a stunning great room w/ a marble gas fireplace and a wall of windows offering serene wooded views. The gourmet kitchen features granite countertops, under-cabinet lighting, stainless steel appliances, & center island, seamlessly flowing into a light-filled breakfast room with a planning center and access to a screened porch and deck. The dining rm boasts a wide bay window, perfect for gatherings. The vaulted master suite is a luxurious retreat with a customized walk-in closet, jacuzzi, heated flrs, & expanded steam shower. The wrought iron spindled staircase descends to the walk-out LL w/ a recreation rm, wet bar, game rm, two bedrms, & full bath. The park-like backyard is an entertainer's paradise w/ a large stamped concrete patio.
Last Agent to Sell the Property
Berkshire Hathaway HomeServices Select Properties License #2005001950 Listed on: 06/11/2024
We collect this data history from publicly available records. To have your information removed, we recommend requesting removal directly through your county’s website.
John Schwabe
Realty Executives of St. Louis
(314) 310-0350
75 Total Sales
2 in Wildwood
$565K - $665K Price Range
Nancy Harrison
Jenah Realty Group
(314) 310-3655
145 Total Sales
1 in Wildwood
$635,000 Price
Connie Eads
Keller Williams Realty St. Louis
(314) 926-9929
143 Total Sales
2 in Wildwood
$470K - $500K Price Range
Paige Sanders
RedKey Realty Leaders
(314) 697-4989
23 Total Sales
2 in Wildwood
$325K - $830K Price Range
Ann Rothweil
Realty Executives Premiere
(314) 582-8796
70 Total Sales
3 in Wildwood
$55K - $450K Price Range
Jessica Berchtold
Narrative Real Estate
(314) 648-2761
274 Total Sales
1 in Wildwood
$550,000 Price
We collect this data history from publicly available records. To have your information removed, we recommend requesting removal directly through your county’s website.
| Date | Buyer | Sale Price | Title Company |
|---|---|---|---|
| -- | None Listed On Document | ||
| $400,000 | None Available | ||
| -- | Title Partners Agency Llc | ||
| $310,000 | Investors Title Company | ||
| $381,000 | Abstar Title Company | ||
| $319,900 | -- | ||
| $319,900 | -- | ||
| -- | -- | ||
| $287,275 | -- |
We collect this data history from publicly available records. To have your information removed, we recommend requesting removal directly through your county’s website.
| Date | Status | Borrower | Loan Amount |
|---|---|---|---|
| Open | $250,000 | ||
| Previous Owner | $320,000 | ||
| Previous Owner | $356,250 | ||
| Previous Owner | $46,500 | ||
| Previous Owner | $248,000 | ||
| Previous Owner | $365,182 | ||
| Previous Owner | $174,500 |
We collect this data history from publicly available records. To have your information removed, we recommend requesting removal directly through your county’s website.
| Date | Event | Price | List to Sale | Price per Sq Ft | Prior Sale |
|---|---|---|---|---|---|
| 09/04/2024 09/04/24 | Sold | -- | -- | -- | |
| 06/19/2024 06/19/24 | Pending | -- | -- | -- | |
| 06/11/2024 06/11/24 | For Sale | $575,000 | +38.6% | $285 / Sq Ft | |
| 05/04/2018 05/04/18 | Sold | -- | -- | -- | View Prior Sale |
| 03/02/2018 03/02/18 | For Sale | $414,900 | +3.7% | $205 / Sq Ft | |
| 02/24/2017 02/24/17 | Sold | -- | -- | -- | View Prior Sale |
| 01/10/2017 01/10/17 | Pending | -- | -- | -- | |
| 11/28/2016 11/28/16 | Price Changed | $400,000 | -1.8% | $122 / Sq Ft | |
| 11/01/2016 11/01/16 | Price Changed | $407,500 | -3.6% | $124 / Sq Ft | |
| 07/27/2016 07/27/16 | Price Changed | $422,500 | -1.7% | $129 / Sq Ft | |
| 06/28/2016 06/28/16 | Price Changed | $430,000 | -3.4% | $131 / Sq Ft | |
| 06/03/2016 06/03/16 | For Sale | $445,000 | -- | $136 / Sq Ft |
We collect this data history from publicly available records. To have your information removed, we recommend requesting removal directly through your county’s website.
| Year | Tax Paid | Tax Assessment Tax Assessment Total Assessment is a certain percentage of the fair market value that is determined by local assessors to be the total taxable value of land and additions on the property. | Land | Improvement |
|---|---|---|---|---|
| 2025 | $6,863 | $116,110 | $47,180 | $68,930 |
| 2024 | $6,863 | $96,710 | $28,840 | $67,870 |
| 2023 | $6,684 | $96,710 | $28,840 | $67,870 |
| 2022 | $6,174 | $83,070 | $31,450 | $51,620 |
| 2021 | $6,139 | $83,070 | $31,450 | $51,620 |
| 2020 | $5,502 | $71,880 | $18,090 | $53,790 |
| 2019 | $5,471 | $71,880 | $18,090 | $53,790 |
| 2018 | $6,025 | $74,650 | $18,090 | $56,560 |
| 2017 | $5,889 | $74,650 | $18,090 | $56,560 |
| 2016 | $5,234 | $63,750 | $18,090 | $45,660 |
| 2015 | $5,025 | $62,510 | $18,090 | $44,420 |
| 2014 | $4,511 | $54,840 | $23,810 | $31,030 |
Seller's Agent in 2024
Bridget Forbes
Berkshire Hathway Home Services
(314) 497-2127
207 Total Sales
Buyer's Agent in 2024
Pam Patten
RE/MAX
(314) 614-3225
26 Total Sales
L
Seller's Agent in 2018
Larry Wilson
Wilson Real Estate Partners, LLC
(314) 503-3600
50 Total Sales
J
Buyer's Agent in 2018
John Rutledge
Coldwell Banker Realty - Gundaker
(636) 675-3057
51 Total Sales
Seller's Agent in 2017
Dawn Krause
Keller Williams Chesterfield
(314) 936-3182
626 Total Sales
Source: MARIS MLS
MLS Number: MIS24035450
APN: 21V-12-0126
Disclaimer: Certain information contained herein is derived from information provided by parties other than Homes.com. All information provided is deemed reliable, but is not guaranteed to be accurate and should be independently verified.
All data is obtained from various sources and may not have been verified by broker or MLS GRID. Supplied Open House Information is subject to change without notice. All information should be independently reviewed and verified for accuracy. Properties may or may not be listed by the office/agent presenting the information. Some IDX listings have been excluded from this website.
Listings courtesy of MARIS MLS as distributed by MLS GRID.
Based on information submitted to the MLS GRID
Ask me questions while you tour the home.