
Jeff Bowers
RE/MAX Southern Shores
(843) 459-7265
118 Total Sales
1 in Park West
$1,355,000 Price
Estimated Value: $251,000 - $293,000
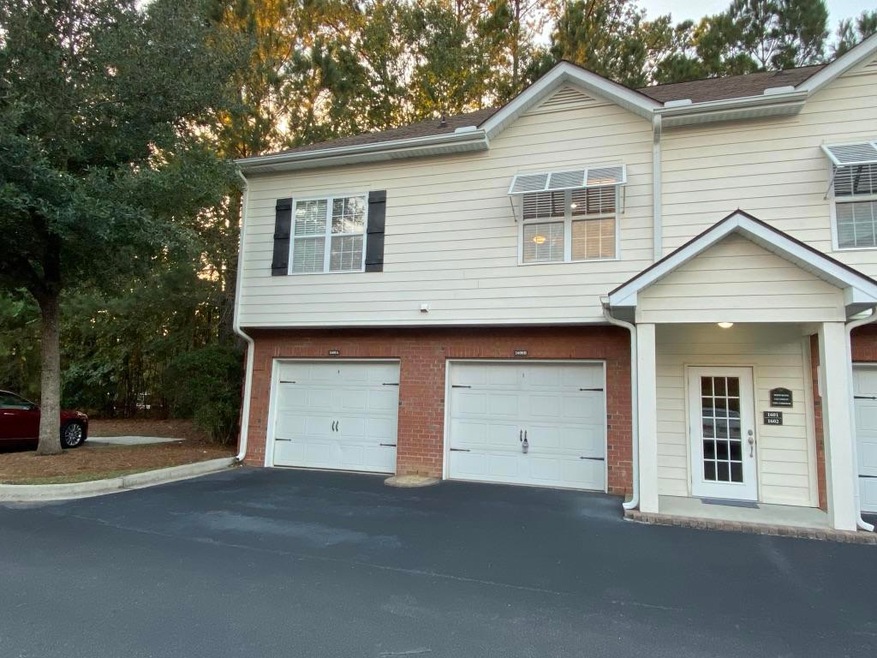
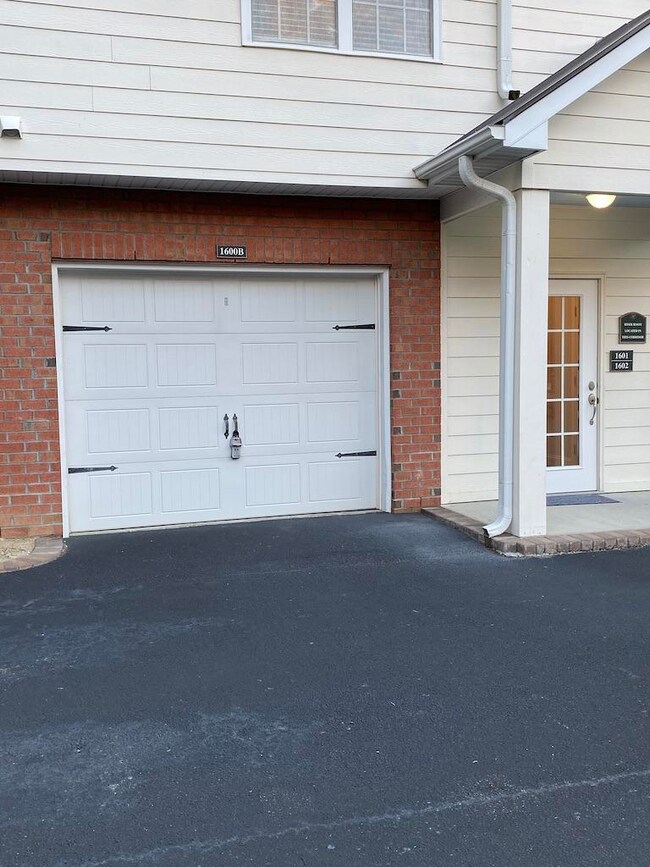
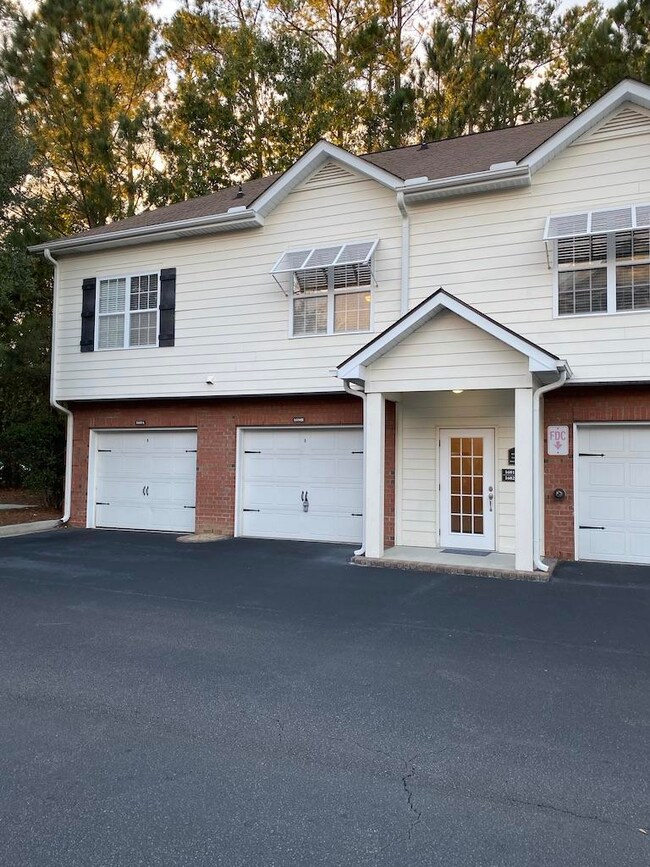
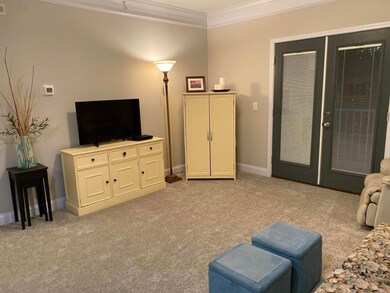
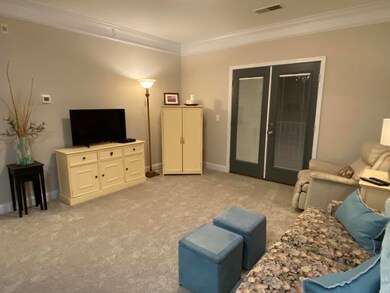
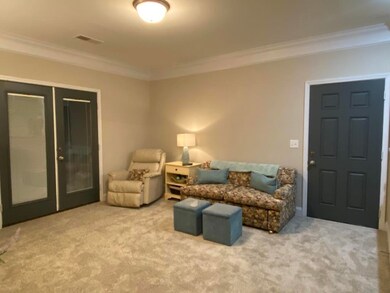
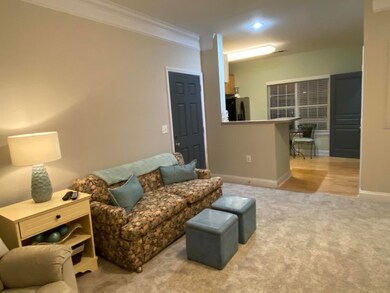
Here's your ''Pied-A-Terre'' get-away! Coastal paint colors new throughout & new carpet just completed in this quaint luxury end unit condo with unique floorplan located in The Battery at Park West, the ultimate ''gated'' place to live & relax. Complete with a private garage downstairs plus secure covered interior entryway; stairs lead to this unit and only one other. Upon entering the spacious open livingrm to eat-in kitchen w/Corian countertops, maple cabinets & stainless appliances; stackable washer/dryer are tucked away in adjacent pantry. French Door off LR opens to a balcony surrounded by lush foliage where you will enjoy private outside space 365 days/year. The generous bedroom currently has a queen bed, with two closets and full-bath with soaking tub/shower tucked within-suiteThe Battery was built to condo standards & offers its own swimming pool, outdoor kitchen, clubhouse w/kitchen, fitness room, movie room & is available for private events. There are only 8 total units w/ this feature & they rarely come on the market. Park West, flanked by Wando River and tidal creeks, is a masterfully planned community with walking, jogging & biking trails, opportunity for kayaking, shopping, grocery, restaurants, dry cleaners, medical offices, and more in The Shoppes at Park West. In addition, Mt. Pleasant Rec Ctr offers ballfields and an indoor pool. Another Fitness Club is also located within the community plus Mt. Pleasant Hospital & Costco within 2 minutes! As an added bonus, a tee-time can also be scheduled only five minutes away at Rivertowne, Dunes West or Charleston Nat'l Country Clubs. Only 15 minutes to the Atlantic Ocean, pristine beaches and boating fun. World class dining options and Historical Charleston about 30 minutes away. This condo is your perfect "Charleston Retreat," 2nd home, corporate condo or first-home! Could be sold furnished with a few exceptions. Seller, Owner is a SC Licensed REALTOR.
A $800 Lender Credit is available and will be applied towards the buyer's closing costs and pre-paids if the buyer chooses to use the seller's preferred lender. This credit is in addition to any negotiated seller concessions.
Last Agent to Sell the Property
Carolina One Real Estate License #38450 Listed on: 01/16/2020
We collect this data history from publicly available records. To have your information removed, we recommend requesting removal directly through your county’s website.
Jeff Bowers
RE/MAX Southern Shores
(843) 459-7265
118 Total Sales
1 in Park West
$1,355,000 Price
Jon Stroud
The Boulevard Company
(843) 983-3493
86 Total Sales
6 in Park West
$205K - $720K Price Range
Bradley Thompson
Colony & Craft LLC
(843) 938-2443
49 Total Sales
1 in Park West
$1,417,500 Price
Danielle Nichols
Carolina One Real Estate
(854) 205-3779
100 Total Sales
1 in Park West
$335,000 Price
Rob Bailey
Carolina One Real Estate
(854) 444-7783
129 Total Sales
1 in Park West
$392,000 Price
John Gunnels
Pinnacle One Properties Elite LLC
(843) 996-1053
116 Total Sales
1 in Park West
$535,000 Price
We collect this data history from publicly available records. To have your information removed, we recommend requesting removal directly through your county’s website.
| Date | Buyer | Sale Price | Title Company |
|---|---|---|---|
| $230,000 | None Listed On Document | ||
| $162,000 | None Available | ||
| -- | None Available | ||
| $153,570 | None Available |
We collect this data history from publicly available records. To have your information removed, we recommend requesting removal directly through your county’s website.
| Date | Status | Borrower | Loan Amount |
|---|---|---|---|
| Previous Owner | $130,410 |
We collect this data history from publicly available records. To have your information removed, we recommend requesting removal directly through your county’s website.
| Date | Event | Price | List to Sale | Price per Sq Ft |
|---|---|---|---|---|
| 09/02/2020 09/02/20 | Sold | $162,000 | -7.4% | $245 / Sq Ft |
| 07/19/2020 07/19/20 | Pending | -- | -- | -- |
| 01/16/2020 01/16/20 | For Sale | $175,000 | -- | $264 / Sq Ft |
We collect this data history from publicly available records. To have your information removed, we recommend requesting removal directly through your county’s website.
| Year | Tax Paid | Tax Assessment Tax Assessment Total Assessment is a certain percentage of the fair market value that is determined by local assessors to be the total taxable value of land and additions on the property. | Land | Improvement |
|---|---|---|---|---|
| 2024 | $4,398 | $9,720 | $0 | $0 |
| 2023 | $2,598 | $9,720 | $0 | $0 |
| 2022 | $2,354 | $6,480 | $0 | $0 |
| 2021 | $752 | $6,480 | $0 | $0 |
| 2020 | $1,792 | $4,860 | $0 | $0 |
| 2019 | $1,642 | $6,340 | $0 | $0 |
| 2017 | $1,583 | $6,340 | $0 | $0 |
| 2016 | $1,531 | $6,340 | $0 | $0 |
| 2015 | $1,463 | $6,340 | $0 | $0 |
| 2014 | $1,609 | $0 | $0 | $0 |
| 2011 | -- | $0 | $0 | $0 |
Seller's Agent in 2020
Bobette Fisher
Carolina One Real Estate
(843) 266-5030
7 in this area
102 Total Sales
Buyer's Agent in 2020
David Friedman
Keller Williams Realty Charleston
(843) 999-0654
17 in this area
937 Total Sales
Source: CHS Regional MLS
MLS Number: 20001418
APN: 594-16-00-525
Disclaimer: Certain information contained herein is derived from information provided by parties other than Homes.com. All information provided is deemed reliable, but is not guaranteed to be accurate and should be independently verified.
The information is being provided by Charleston Trident MLS. Information deemed reliable but not guaranteed. Information is provided for consumers' personal, non-commercial use, and may not be used for any purpose other than the identification of potential properties for purchase. © 2026 Charleston Trident MLS. All Rights Reserved
Ask me questions while you tour the home.