
Adam Baker
Serhant Texas, LLC
(512) 831-7404
132 Total Sales
1 in Chestnut
$470,000 Price
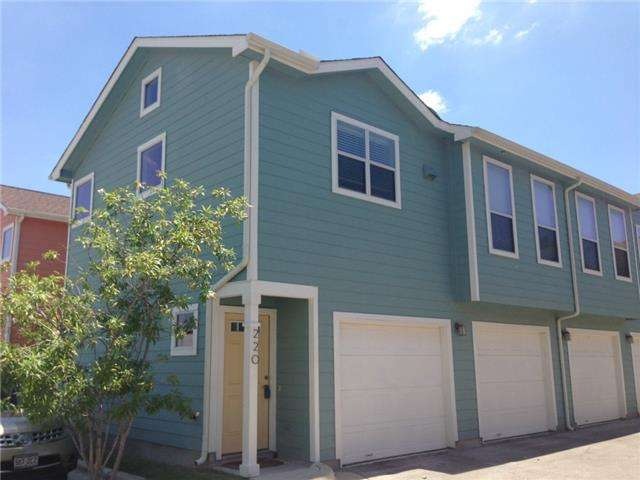
This is a fantastic 1/1 condo very near down town! Beautiful wood floors throughout, Custom closet system and many more upgrades! Conveys with all appliances, and owner is open to selling fully furnished. You must see this condo! Walking distance to a metro station.FEMA - Unknown Sprinkler Sys:Yes
Last Agent to Sell the Property
T J Lewis Real Estate License #0591534 Listed on: 06/13/2013
Last Buyer's Agent
Blake Shanley
Noun Connectors, LLC License #0556608
Adam Baker
Serhant Texas, LLC
(512) 831-7404
132 Total Sales
1 in Chestnut
$470,000 Price
Sandy Joseph
Berkshire Hathaway TX Realty
(866) 348-5357
74 Total Sales
2 in Chestnut
$875K - $1.5M Price Range
Cherry Amato
Bramlett Partners
(877) 764-5178
70 Total Sales
1 in Chestnut
$555,000 Price
Ross Speed
Compass RE Texas, LLC
(888) 619-5653
464 Total Sales
2 in Chestnut
$725K - $864K Price Range
Annaliz Bosquez
Phyllis Browning Company
(210) 941-2855
43 Total Sales
1 in Chestnut
$768,000 Price
Jessica Larson
eXp Realty, LLC
(888) 482-5637
35 Total Sales
1 in Chestnut
$662,500 Price
Seller's Agent in 2013
Christopher Rogers
T J Lewis Real Estate
(512) 335-8668
73 Total Sales
BS
Buyer's Agent in 2013
Blake Shanley
Noun Connectors, LLC
Source: Unlock MLS (Austin Board of REALTORS®)
MLS Number: 7288960
Disclaimer: Certain information contained herein is derived from information provided by parties other than Homes.com. All information provided is deemed reliable, but is not guaranteed to be accurate and should be independently verified.
Based on information from the Austin Board of REALTORS® (alternatively, from ACTRIS). Neither the Board nor ACTRIS guarantees or is in any way responsible for its accuracy. All data is provided “AS IS” and with all faults. Data maintained by the Board or ACTRIS may not reflect all real estate activity in the market.
Information being provided is for consumers’ personal, non-commercial use and may not be used for any purpose other than to identify prospective properties consumers may be interested in purchasing. All data is obtained from various sources and may not have been verified by broker or MLS GRID. Supplied Open House Information is subject to change without notice. All information should be independently reviewed and verified for accuracy. Properties may or may not be listed by the office/agent presenting the information. Some IDX listings have been excluded from this website.
Based on information submitted to the MLS GRID
Listings courtesy of Unlock MLS (Austin Board of REALTORS®) as distributed by MLS GRID
Ask me questions while you tour the home.