NOT LISTED FOR SALE
2 Beds
1.5 Baths
1,572 Sq Ft
5,663 Sq Ft Lot

Sale Details

Date Sold: October 13, 2017

Last sale price $215,000 $137 Per Sq Ft

14 Days on Market

Highlights

  • Deck
  • Wood Flooring
  • Combination Kitchen and Living
  • Cathedral Ceiling
  • Attic
  • Covered Patio or Porch

About This Home

As of October 2017

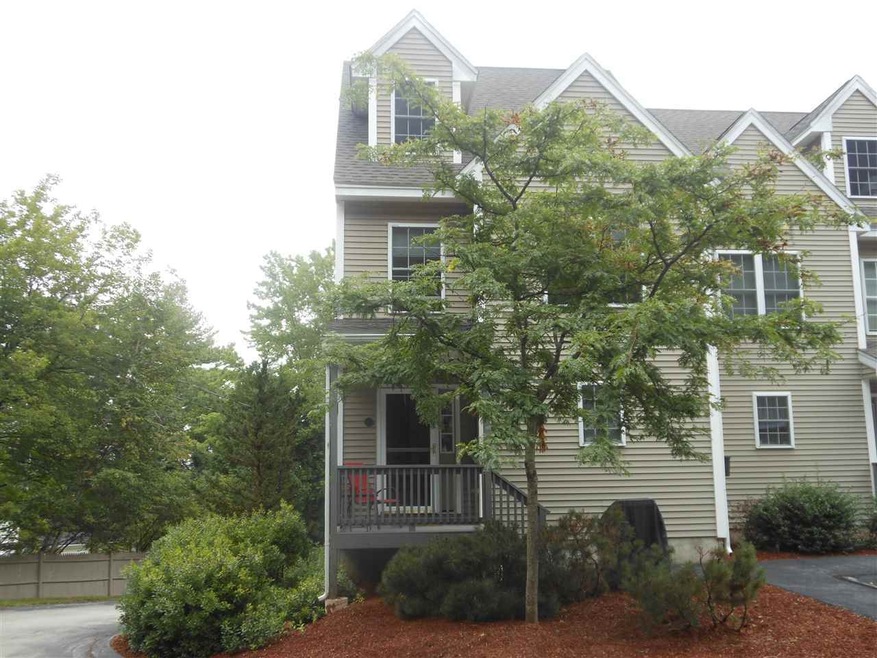
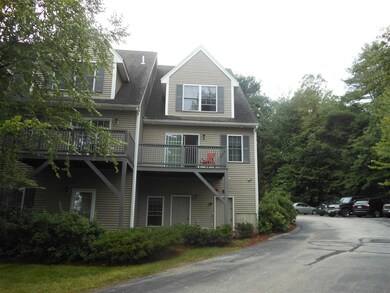
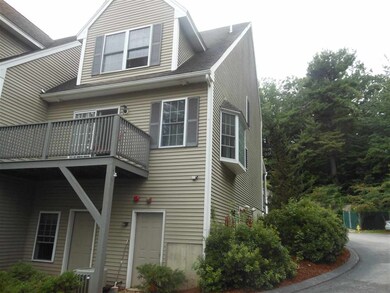
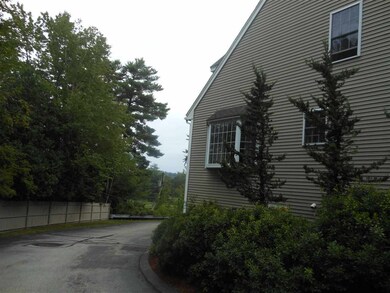
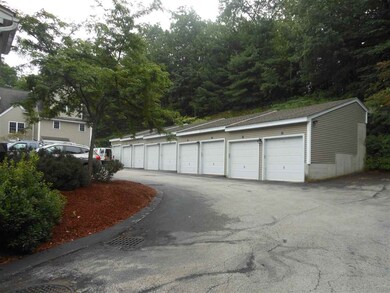
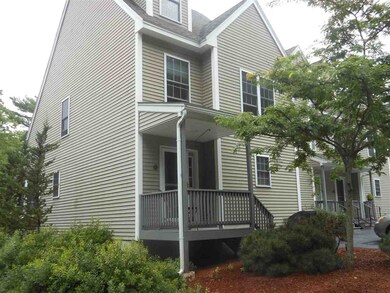
ALL THE COMFORTS OF HOME and no work to do when you own this easy-care Townhouse at Riverview Heights! Excellent Condition, Move Right into this End Unit Tri-Level Townhouse built in 2004 w/shining Hardwood & Tile Floors throughout featuring 1st floor gigantic fully applianced eat-in kitchen w/large breakfast bar, pantry & dining area open to spacious living room w/ bay window & slider to large deck. half bath on the first floor, lovely entry with coat closet and wood staircase leading to the 2nd floor with a spacious Master Bedroom with Cathedral ceilings, Skylight and over sized Closet! Nice size 2nd bedroom plus a full bath and a linen closet. There is a pull down for extra storage in the attic. Full Finished Walk out basement for a great Family Room, laundry room and storage room. Central Air and an energy efficient gas heat, 1 car detached garage & front porch. A Great place to call home!

Last Agent to Sell the Property

Kathy Kaklamanos

BHG Masiello Nashua License #002192 Listed on: 08/16/2017

BHG Masiello Nashua

Last Buyer's Agent

April Dugay

BHHS Verani Concord License #068673

BHHS Verani Concord

Townhouse Details

Home Type

  • Townhome

Est. Annual Taxes

  • $4,910

Year Built

  • Built in 2004

Lot Details

  • 5,663 Sq Ft Lot
  • Landscaped
  • Lot Sloped Up
  • Sprinkler System

HOA Fees

  • $299 Monthly HOA Fees

Parking

  • 1 Car Detached Garage
  • Automatic Garage Door Opener
  • Shared Driveway

Home Design

  • Concrete Foundation
  • Poured Concrete
  • Wood Frame Construction
  • Shingle Roof
  • Vinyl Siding

Interior Spaces

  • 2-Story Property
  • Cathedral Ceiling
  • Ceiling Fan
  • Skylights
  • Blinds
  • Combination Kitchen and Living
  • Dining Area
  • Property Views
  • Attic

Kitchen

  • Walk-In Pantry
  • Stove
  • Microwave
  • Dishwasher
  • Disposal

Flooring

  • Wood
  • Carpet
  • Tile

Bedrooms and Bathrooms

  • 2 Bedrooms

Laundry

  • Dryer
  • Washer

Finished Basement

  • Basement Fills Entire Space Under The House
  • Interior Basement Entry
  • Basement Storage

Home Security

Outdoor Features

  • Deck
  • Covered Patio or Porch

Schools

  • Northwest Elementary School
  • Parkside Middle School
  • Manchester West High School

Utilities

  • Air Conditioning
  • Heating System Uses Natural Gas
  • 100 Amp Service
  • Gas Water Heater

Listing and Financial Details

  • Tax Lot 0007AA

Community Details

Overview

  • Association fees include landscaping, plowing, sewer, trash, water
  • Riverview Heights Condos
  • Riverview Heights Subdivision
  • Maintained Community

Pet Policy

  • Pets Allowed

Security

  • Fire and Smoke Detector

Townhouse Details

Home Type

Townhome

Est. Annual Taxes

$4,910

Year Built

Built in 2004

Lot Details

5,663 Sq Ft Lot

HOA Fees

$299 per month

Parking

1

Listing Details

  • Status Detail: Closed
  • Style: Townhouse
  • Development Subdivision: Riverview Heights
  • Directions: 93 to Exit 10 or 293 to Exit 7 to Front St./3A, Riverview Heights is across from Interval Country Club up hill.
  • Flood Zone: Unknown
  • Units per Building: 10
  • Assessment Amount: 212200
  • Assessment Year: 2016
  • Construction: Existing
  • Total Stories: 2
  • Price Per Sq Ft: 136.77
  • Property Class: Residential
  • Property Type: Condo
  • Year Built: 2004
  • List Agent: 11278
  • Special Features: None
  • Property Sub Type: Townhouses
  • Stories: 2

Interior Features

  • Appliances: Dishwasher, Disposal, Dryer, Microwave, Refrigerator, Washer, Stove - Electric
  • Equipment: Irrigation System, Smoke Detectr-Batt Powrd, Smoke Detectr-Hard Wired, Smoke Detectr-HrdWrdw/Bat, Sprinkler System
  • Features Interior: Attic, Blinds, Cathedral Ceiling, Ceiling Fan, Dining Area, Kitchen/Living, Laundry Hook-ups, Security Door(s), Skylight, Walk-in Pantry
  • Total Bedrooms: 2
  • Flooring: Carpet, Hardwood, Tile
  • Total Bathrooms: 2
  • Half Bathrooms: 1
  • Full Bathrooms: 1
  • Basement: Yes
  • Basement Access Type: Interior
  • Basement Description: Concrete, Finished, Full, Storage Space
  • Level 1: Level 1: Dining Room, Level 1: Kitchen, Level 1: Living Room
  • Level 2: Level 2: Bedroom, Level 2: Primary Bedroom
  • Basement Level Rooms: Level B: Family Room
  • Room 1: Kitchen, 12.5X12, On Level: 1
  • Room 2: Dining Room, 12.5X12, On Level: 1
  • Room 3: Living Room, 19X14, On Level: 1
  • Room 4: Primary Bedroom, 17.6X15, On Level: 2
  • Room 5: 2, 15X12.5
  • Room 6: Family Room, 32.3X11.3, On Level: Basement
  • Sq Ft - Apx Finished AG: 1572
  • Sq Ft - Apx Finished BG: 352
  • Sq Ft - Apx Total: 1924
  • Sq Ft - Apx Total Finished: 1924

Exterior Features

  • Construction: Wood Frame
  • Driveway: Common/Shared, Paved
  • Exterior: Vinyl
  • Foundation: Poured Concrete
  • Road Frontage: TBD
  • Roads: Private
  • Roof: Shingle - Asphalt
  • Easements: Unknown
  • Features Exterior: Trash, Deck, Porch, Porch - Covered

Garage/Parking

  • Garage Capacity: 1
  • Parking: Driveway, Parking Spaces 2
  • Garage Type: Detached
  • Garage: Yes
  • Garage Description: Auto Open

Utilities

  • Electric: 100 Amp, Circuit Breaker(s)
  • Sewer: Public
  • Water: Public
  • Water Heater: Gas
  • Heating Fuel: Gas - Natural
  • Heating: Hot Air
  • Cooling: Central AC

Condo/Co-op/Association

  • Restrictions: Pets - Allowed
  • HOA Fee Frequency: Monthly
  • Fee: 299
  • Fee Includes: Landscaping, Plowing, Sewer, Trash, Water
  • Condo Fees: Yes
  • Condo Name: Riverview Heights
  • Association Amenities: Building Maintenance

Schools

  • Elementary School: Northwest Elementary School
  • High School: Manchester West High School

Lot Info

  • Map: 0766
  • Lot: 0007AA
  • Lot Sq Ft: 5663
  • Lot Acres: 0.13
  • Lot Description: Condo Development, Landscaped, Sloping, View
  • Surveyed: Unknown
  • Zoning: Condo
  • Deed Book: 8798
  • Deed Page: 0720
  • Deed Recorded Type: Warranty
  • Unit/Lot Number: 1

Tax Info

  • Tax Gross Amount: 4910
  • Tax Year: 2016

MLS Schools

  • School District: Manchester Sch Dst SAU #37
  • School Middle Jr: Parkside Middle School
Create a Home Valuation Report for This Property
The Home Valuation Report is an in-depth analysis detailing your home's value as well as a comparison with similar homes in the area

Home Values in the Area

Source: Public Records

Average Home Value in this Area


Source: Public Records

Property History

We collect this data history from publicly available records. To have your information removed, we recommend requesting removal directly through your county’s website.

Date Event Price List to Sale Price per Sq Ft Prior Sale
10/13/2017 10/13/17 Sold $215,000 -0.9% $137 / Sq Ft
08/30/2017 08/30/17 Pending -- -- --
08/23/2017 08/23/17 Price Changed $216,900 -3.6% $138 / Sq Ft
08/16/2017 08/16/17 For Sale $225,000 +7.2% $143 / Sq Ft
10/09/2015 10/09/15 Sold $209,900 0.0% $134 / Sq Ft View Prior Sale
09/04/2015 09/04/15 Pending -- -- --
08/20/2015 08/20/15 For Sale $209,900 -- $134 / Sq Ft
Source: PrimeMLS

Agents Affiliated with this Home

  • Section Image
  • Section Image
  • Section Image
  • Section Image
See All Agents

Map

Source: PrimeMLS

MLS Number: 4653993

PrimeMLS

APN: 0766 0007AA

Your Personal Tour Guide

Ask me questions while you tour the home.