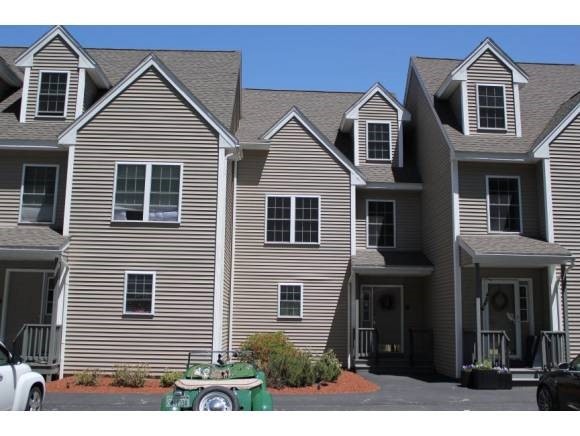
NOT LISTED FOR SALE
2 Beds
1.5 Baths
1,600 Sq Ft
2004 Built

Sale Details

Date Sold: June 20, 2013

Last sale price $192,500 $120 Per Sq Ft

47 Days on Market

Highlights

  • Deck
  • Wood Flooring
  • 1 Car Attached Garage
  • Cathedral Ceiling
  • Attic
  • Air Conditioning

About This Home

As of June 2013

BEAUTIFUL TOWNHOME IN SMALL, PROFESSIONAL COMPLEX W/OPEN CONCEPT LIVING, C-AIR, GARAGE, SUPER EFFICIENT NATURAL GAS HEAT & DECK OVERLOOKING THE INTERVAL COUNTRY CLUB. BRAND NEW INTERIOR W/GRANITE, HDWD, TILE, SS APPLIANCES, CATHEDRAL CEILINGS SKYLIGHT, NEW CARPET, FINISHED LOWER LEVEL & PLENTY OF STORAGE.

Last Agent to Sell the Property

Dawn Harmon

EXP Realty License #045369 Listed on: 04/12/2013

EXP Realty

Last Buyer's Agent

Christine Tanguay

License #067856

Townhouse Details

Home Type

  • Townhome

Year Built

  • Built in 2004

Parking

  • 1 Car Attached Garage
  • Visitor Parking

Home Design

  • Concrete Foundation
  • Architectural Shingle Roof
  • Vinyl Siding

Interior Spaces

  • 2-Story Property
  • Cathedral Ceiling
  • Attic

Kitchen

  • Electric Range
  • Microwave
  • Dishwasher

Flooring

  • Wood
  • Tile

Bedrooms and Bathrooms

  • 2 Bedrooms

Finished Basement

  • Basement Fills Entire Space Under The House
  • Interior Basement Entry

Outdoor Features

  • Deck

Schools

  • Northwest Elementary School
  • Parkside Middle School

Utilities

  • Air Conditioning
  • Heating System Uses Natural Gas
  • Water Heater

Community Details

  • Riverview Condo Asso Association
  • Riverview Condos
  • Riverview Heights Subdivision

Listing and Financial Details

  • REO, home is currently bank or lender owned
  • Tax Lot 0007

Townhouse Details

Home Type

Townhome

Year Built

Built in 2004

Parking

1

Listing Details

  • Status Detail: Closed
  • Style: Townhouse
  • Development Subdivision: RIVERVIEW HEIGHTS
  • Directions: -ROUTE 3A FRONT STREET APPROX ONE MILE ON LEFT
  • Flood Zone: Unknown
  • Floor Number: 1
  • Footprint: 20X40
  • Units per Building: 6
  • Construction: Existing
  • Foreclosedbank Ownedreo: Yes
  • Total Stories: 2
  • Price Per Sq Ft: 120.31
  • Property Class: Residential
  • Property Type: Condo
  • Year Built: 2004
  • List Agent: 20832
  • Special Features: 1028
  • Property Sub Type: Townhouses
  • Stories: 2

Interior Features

  • Appliances: Dishwasher, Microwave, Range - Electric, Refrigerator
  • Features Interior: Attic, Cathedral Ceiling
  • Total Bedrooms: 2
  • Flooring: Hardwood, Tile
  • Total Bathrooms: 2
  • Half Bathrooms: 1
  • Full Bathrooms: 1
  • Basement: Yes
  • Basement Access Type: Interior
  • Basement Description: Finished, Full
  • Room 1: Kitchen, 13X15, On Level: 1
  • Room 2: Dining Room, 12X12, On Level: 1
  • Room 3: Living Room, 14X19, On Level: 1
  • Room 4: Family Room, 12X24, On Level: Basement
  • Room 7: Primary Bedroom, 15X18, On Level: 2
  • Room 8: Bedroom, 12X12, On Level: 2
  • Room 15: Other, On Level: Basement
  • Room 16: Bath - Full, On Level: 2
  • Room 17: Bath - 1/2, On Level: 1
  • Sq Ft - Apx Finished AG: 1600
  • Sq Ft - Apx Finished BG: 400
  • Sq Ft - Apx Total BG: 400
  • Sq Ft - Apx Total Finished: 2000

Exterior Features

  • Building Number: 1
  • Driveway: Paved
  • Exterior: Vinyl
  • Foundation: Concrete
  • Road Frontage: TBD
  • Roads: Association, Private
  • Roof: Shingle - Architectural
  • Features Exterior: Trash, Deck

Garage/Parking

  • Garage Capacity: 1
  • Parking: Parking Spaces 1
  • Garage Type: Attached
  • Garage: Yes
  • Garage Description: Visitor

Utilities

  • Electric: Circuit Breaker(s)
  • Sewer: Public
  • Water: Public
  • Water Heater: On Demand
  • Heating Fuel: Gas - Natural
  • Heating: Hot Air
  • Cooling: Central AC

Condo/Co-op/Association

  • Condo Name: RIVERVIEW
  • Management Company: RIVERVIEW CONDO ASSO

Schools

  • Elementary School: Northwest Elementary School

Lot Info

  • Map: 0766
  • Lot: 0007
  • Lot Description: Condo Development
  • Surveyed: Unknown
  • Zoning: RES
  • Deed Book: 7620
  • Deed Page: 1415
  • Deed Recorded Type: Warranty
  • Unit/Lot Number: 4

Tax Info

  • Tax Year: 2012

MLS Schools

  • School District: Manchester Sch Dst SAU #37
  • School Middle Jr: Parkside Middle School
Create a Home Valuation Report for This Property
The Home Valuation Report is an in-depth analysis detailing your home's value as well as a comparison with similar homes in the area

Home Values in the Area

Source: Public Records

Average Home Value in this Area


Source: Public Records

Property History

We collect this data history from publicly available records. To have your information removed, we recommend requesting removal directly through your county’s website.

Date Event Price List to Sale Price per Sq Ft Prior Sale
06/20/2013 06/20/13 Sold $192,500 -6.1% $120 / Sq Ft
05/29/2013 05/29/13 Pending -- -- --
04/12/2013 04/12/13 For Sale $204,900 +63.9% $128 / Sq Ft
03/28/2013 03/28/13 Sold $125,000 -7.3% $78 / Sq Ft View Prior Sale
02/28/2013 02/28/13 Pending -- -- --
02/13/2013 02/13/13 For Sale $134,900 -- $84 / Sq Ft
Source: PrimeMLS

Agents Affiliated with this Home

  • Section Image
  • Section Image
See All Agents

Map

Source: PrimeMLS

MLS Number: 4228945

PrimeMLS

APN: 0766 0007AD

Your Personal Tour Guide

Ask me questions while you tour the home.