NOT LISTED FOR SALE
2 Beds
1.5 Baths
1,572 Sq Ft
2004 Built

Sale Details

Date Sold: September 14, 2015

Last sale price $199,900 $127 Per Sq Ft

5 Days on Market

Highlights

  • Water Views
  • Cathedral Ceiling
  • Attic
  • Deck
  • Wood Flooring
  • Open Floorplan

About This Home

As of September 2015

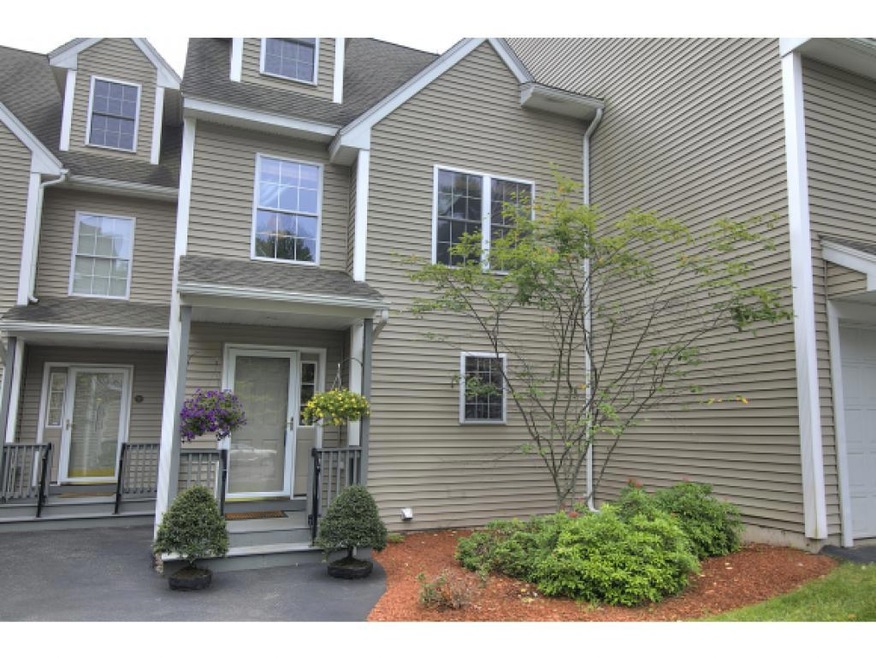
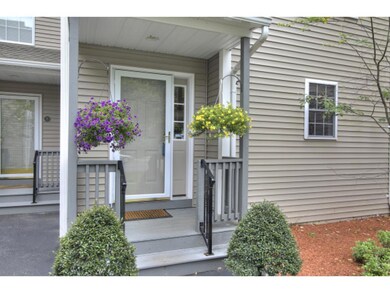
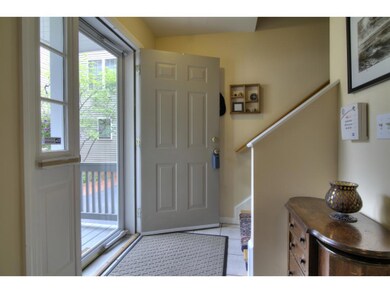

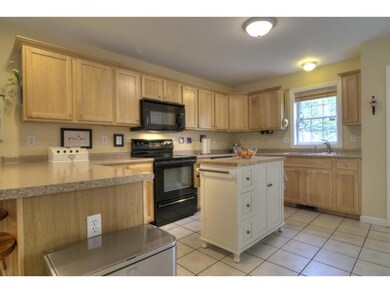
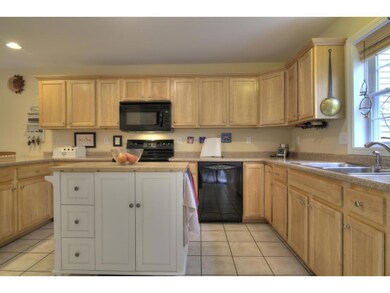
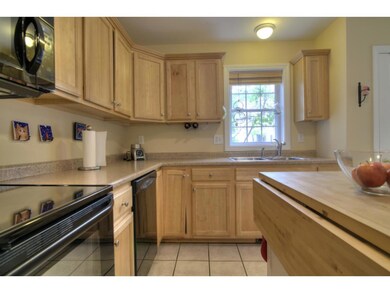
Outstanding 2004 Tri-Level Townhome w/ gleaming light maple hardwood & tile floors throughout featuring open concept 1st floor w/ enormous fully applianced eat-in kitchen w/ large breakfast bar, dining area w/ new light fixture & pantry open to spacious living room w/ crown molding & slider to private deck w/ wooded river views, half bath, lovely entry area & beautiful wood staircase leading to 2nd floor w/ huge master bedroom w/ river views, cathedral ceiling, skylight, oversized closet & sitting area, big 2nd bedroom & full bathroom. Plus expansive partially finished basement w/ high ceilings featuring fantastic family room, laundry area, room for storage & bulkhead to back, pull down attic for storage, 1 car auto open detached garage, small front porch, central A/C, security system & energy efficient natural gas heat all situated in small, quiet, pet friendly & VA approved Riverview Heights condo complex.

Last Agent to Sell the Property

Peter Beauchemin

Realty One Group Next Level License #059657 Listed on: 07/10/2015

Realty One Group Next Level

Last Buyer's Agent

Anne Metthe

EXP Realty License #068213

EXP Realty

Property Details

Home Type

  • Condominium

Year Built

  • 2004

HOA Fees

Parking

  • 1 Car Detached Garage
  • Automatic Garage Door Opener
  • Visitor Parking

Home Design

  • Concrete Foundation
  • Wood Frame Construction
  • Shingle Roof
  • Vinyl Siding

Interior Spaces

  • 2-Story Property
  • Cathedral Ceiling
  • Ceiling Fan
  • Skylights
  • Blinds
  • Open Floorplan
  • Dining Area
  • Water Views
  • Attic

Kitchen

  • Walk-In Pantry
  • Electric Range
  • Microwave
  • Dishwasher

Flooring

  • Wood
  • Carpet
  • Tile

Bedrooms and Bathrooms

  • 2 Bedrooms
  • Walk-In Closet
  • Bathroom on Main Level

Laundry

  • Dryer
  • Washer

Partially Finished Basement

  • Basement Fills Entire Space Under The House
  • Connecting Stairway
  • Interior Basement Entry
  • Basement Storage

Accessible Home Design

  • Kitchen has a 60 inch turning radius
  • Hard or Low Nap Flooring

Outdoor Features

  • Deck
  • Covered Patio or Porch

Unit Details

  • Landscaped
  • Sprinkler System

Utilities

  • Air Conditioning
  • Heating System Uses Natural Gas
  • Natural Gas Water Heater

Community Details

Overview

  • Riverview Heights Condos

Pet Policy

  • Pets Allowed

Property Details

Home Type

Condominium

Year Built

2004

HOA Fees

$598 per month

Parking

1

Listing Details

  • Status Detail: Closed
  • Footprint: 40'x20'
  • Units per Building: 10
  • Construction: Existing
  • Residence: PRIMARY
  • Total Stories: 2
  • Special Features: None
  • Property Sub Type: Condos
  • Stories: 2
  • Year Built: 2004

Interior Features

  • Appliances: Dishwasher, Dryer, Microwave, Range - Electric, Refrigerator, Washer
  • Equipment: Irrigation System, Sprinkler System
  • Features Accessibility: 1st Floor 1/2 Bathroom, 1st Floor Hrd Surfce Flr, Kitchen w/5 Ft. Diameter
  • Features Interior: Attic, Blinds, Cathedral Ceiling, Ceiling Fan, Dining Area, Kitchen/Dining, Kitchen/Living, Laundry Hook-ups, Skylight, Walk-in Closet, Walk-in Pantry
  • Total Bedrooms: 2
  • Flooring: Carpet, Hardwood, Tile
  • Total Bathrooms: 2
  • Half Bathrooms: 1
  • Full Bathrooms: 1
  • Basement: Yes
  • Basement Access Type: Interior
  • Basement Description: Bulkhead, Concrete, Full, Partially Finished, Stairs - Interior, Storage Space
  • Room 1: Kitchen, 24'2"x12'5", On Level: 1
  • Room 2: Dining Room
  • Room 3: Living Room, 19'x14'2", On Level: 1
  • Room 4: Family Room
  • Room 7: Master Bedroom, 17'11"x15', On Level: 2
  • Room 8: Bedroom, 15'x12', On Level: 2
  • Room 13: Other, 38'3"x18'11", On Level: Basement
  • Room 16: Bath - Full, On Level: 2
  • Room 17: Bath - 1/2, On Level: 1
  • Sq Ft - Apx Finished AG: 1572
  • Sq Ft - Apx Total BG: 720
  • Sq Ft - Apx Total Finished: 1572
  • Sq Ft - Apx Unfinished BG: 720

Exterior Features

  • Construction: Wood Frame
  • Driveway: Paved
  • Exterior: Vinyl
  • Foundation: Concrete
  • Roads: Association, Dead End, Paved
  • Roof: Shingle - Asphalt
  • Features Exterior: Deck, Porch - Covered
  • Water Body Access: View Only
  • Water Body Name: Merrimack River
  • Water Body Type: River

Garage/Parking

  • Garage Capacity: 1
  • Parking: Parking Spaces 2
  • Garage Type: Detached
  • Garage: Yes
  • Garage Description: Auto Open, Visitor

Utilities

  • Electric: Circuit Breaker(s)
  • Sewer: Public
  • Water: Public
  • Water Heater: Gas - Natural, Tank
  • Heating Fuel: Gas - Natural
  • Heating: Hot Air
  • Cooling: Central AC

Condo/Co-op/Association

  • Amenities: Building Maintenance, Master Insurance, Sewer, Snow Removal, Trash, Water
  • Restrictions: Pets - Allowed
  • HOA Fee Frequency: Monthly
  • Fee: 299
  • Fees 2: 299
  • Condo Name: Riverview Heights
  • Fee Includes Legacy: Landscaping, Plowing, Sewer, Trash, Water

Lot Info

  • Lot Description: Condo Development, Landscaped, Water View
  • Surveyed: Unknown
  • Zoning: R-SM
Create a Home Valuation Report for This Property
The Home Valuation Report is an in-depth analysis detailing your home's value as well as a comparison with similar homes in the area

Home Values in the Area

Source: Public Records

Average Home Value in this Area


Source: Public Records

Property History

We collect this data history from publicly available records. To have your information removed, we recommend requesting removal directly through your county’s website.

Date Event Price List to Sale Price per Sq Ft
09/14/2015 09/14/15 Sold $199,900 0.0% $127 / Sq Ft
07/15/2015 07/15/15 Pending -- -- --
07/10/2015 07/10/15 For Sale $199,900 -- $127 / Sq Ft
Source: PrimeMLS

Agents Affiliated with this Home

  • Section Image
  • Section Image
See All Agents

Map

Source: PrimeMLS

MLS Number: 4437168

PrimeMLS

APN: 0766 0007AI

Your Personal Tour Guide

Ask me questions while you tour the home.