NOT LISTED FOR SALE

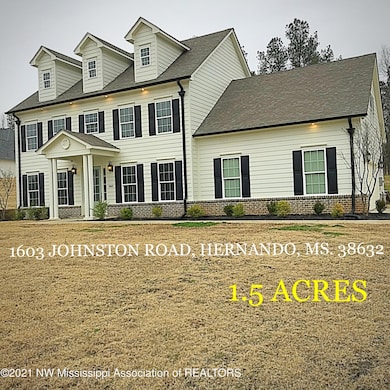
1603 Johnston Rd Hernando, MS 38632

Hernando Area

Estimated Value: $536,422

6 Beds
2.5 Baths
2,876 Sq Ft
$187/Sq Ft Est. Value

Sale Details

Date Sold: April 8, 2021

Current estimated payment $3,194 / mo

17 Days on Market

Highlights

  • 1.5 Acre Lot
  • Wood Flooring
  • High Ceiling
  • Freestanding Bathtub
  • Attic
  • Combination Kitchen and Living

About This Home

As of April 2021

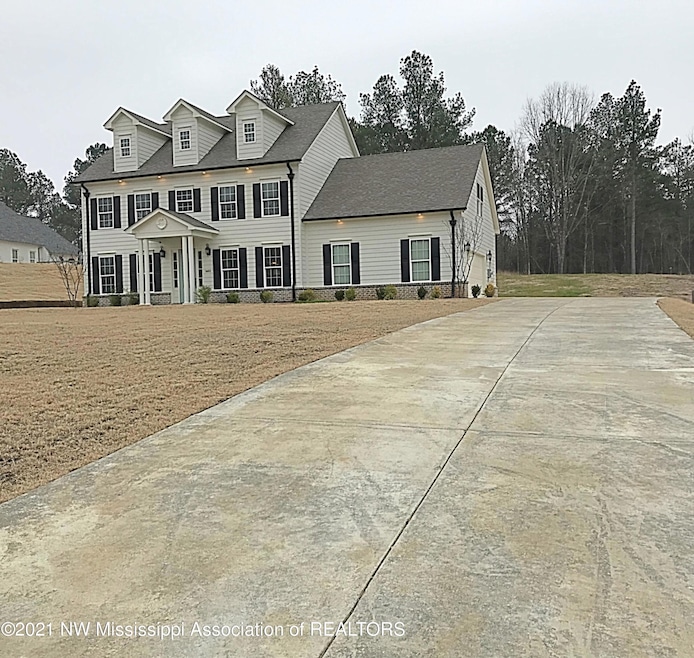
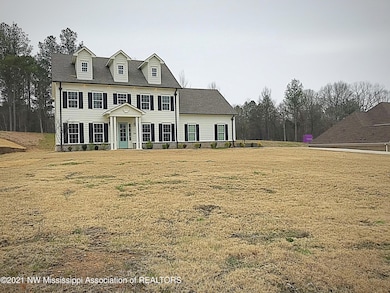
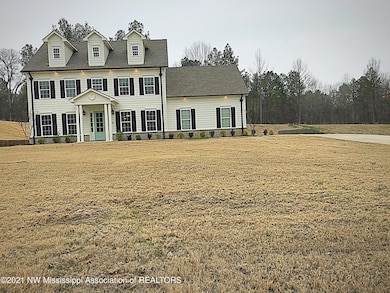
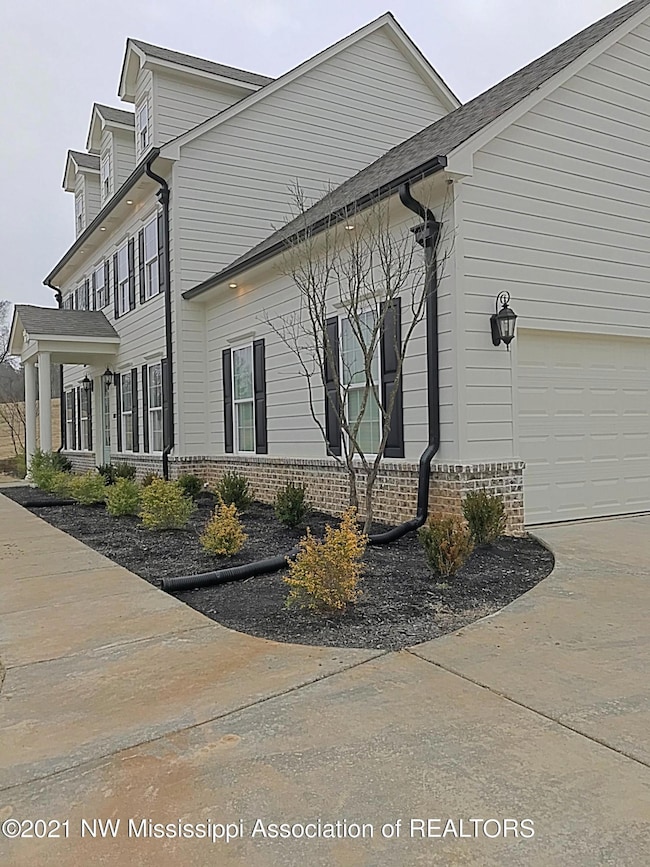
BETTER THAN NEW! GORGEOUS CUSTOM BUILT COLONIAL STYLE HOME IN LEWISBURG SCHOOL DISTRICT LESS THAN 10 MONTHS OLD SITUATED ON 1.5 ACRES ~ A UNIQUE ARCHITECTURAL MASTERPIECE ~ 5BEDROOMS & BONUS/6TH BEDROOM & 2 1/2 BATHS W/ HARDWOOD FLOORS IN DOWNSTAIRS FAMILY ROOM, KITCHEN, HALLWAYS, & MASTER BEDROOM ~ CUSTOM MOLDING~ OPEN KITCHEN W/ SLAB GRANITE COUNTERTOPS, CUSTOM SUBWAY TILED BACKSPLASH, OVERLOOKING A SPACIOUS FAMILY ROOM W/ A FIREPLACE ~ CUSTOM MASTER BATHROOM W/ GRANITE COUNTERTOPS, WALK-IN SHOWER, SOAKING TUB, & LARGE WALK-IN CLOSET ~LAUNDRY ROOM W/ CABINETS ~ STAIRS W/ WOOD TREADS & WROUGHT IRON RAILINGS ~ 1/2 BATH DOWNSTAIRS ~UPSTAIRS HAS A LARGE CUSTOM BATH ADJOINING 5 BEDROOM & BONUS/ 6TH BEDROOM ~ ENERGY SAVING SPRAY FOAM INSULATION & HYBRID HOT WATER HEATER. THIS IS A MUST SEE!

Last Agent to Sell the Property

Jonathan Bunch

Best Real Estate Company, Llc License #S-52809 Listed on: 02/14/2021

Best Real Estate Company, Llc

Last Buyer's Agent

Landra Pryor

Crye-Leike Of TN-Southeast License #S-40919

Crye-Leike Of TN-Southeast
Create a Home Valuation Report for This Property
The Home Valuation Report is an in-depth analysis detailing your home's value as well as a comparison with similar homes in the area

Home Details

Home Type

  • Single Family

Year Built

  • Built in 2020

Lot Details

  • 1.5 Acre Lot
  • Landscaped
  • Level Lot

Parking

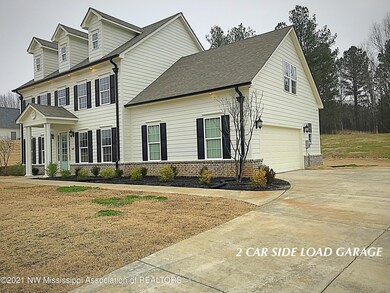
  • 2 Car Garage
  • Side Facing Garage
  • Driveway

Home Design

  • Brick Exterior Construction
  • Slab Foundation
  • Architectural Shingle Roof
  • Masonite

Interior Spaces

  • 2,876 Sq Ft Home
  • 2-Story Property
  • High Ceiling
  • Ceiling Fan
  • Vinyl Clad Windows
  • Blinds
  • Great Room with Fireplace
  • Combination Kitchen and Living
  • Laundry Room

Kitchen

  • Eat-In Kitchen
  • Electric Cooktop
  • Recirculated Exhaust Fan
  • Microwave
  • Dishwasher
  • Stainless Steel Appliances
  • Granite Countertops
  • Built-In or Custom Kitchen Cabinets
  • Disposal

Flooring

  • Wood
  • Carpet
  • Tile

Bedrooms and Bathrooms

  • 6 Bedrooms
  • Double Vanity
  • Freestanding Bathtub
  • Bathtub Includes Tile Surround
  • Separate Shower

Attic

  • Attic Floors
  • Pull Down Stairs to Attic

Home Security

  • Security Lights
  • Fire and Smoke Detector

Outdoor Features

  • Patio
  • Rain Gutters
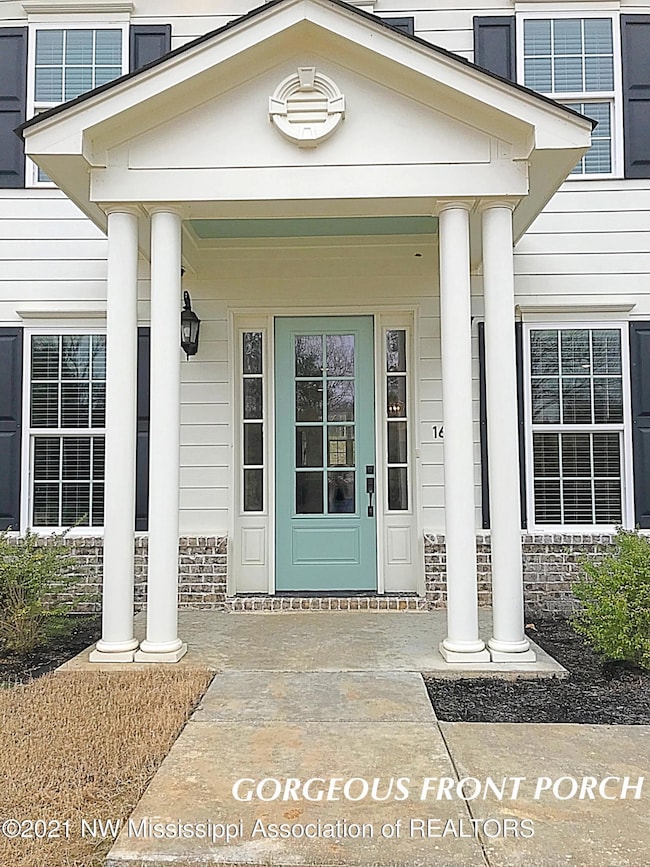
  • Porch

Schools

  • Lewisburg Elementary School
  • Lewisburg Middle School
  • Lewisburg High School

Utilities

  • Multiple cooling system units
  • Central Heating and Cooling System
  • Heat Pump System

Community Details

  • No Home Owners Association
  • Metes And Bounds Subdivision

Home Details

Home Type

Single Family

Year Built

Built in 2020

Lot Details

1.5 Acres

Parking

2

Listing Details

  • Unit Levels: Two
  • Property Sub Type: Single Family Residence
  • Prop. Type: Residential
  • Year Built: 2020
  • Lot Size Acres: 1.5
  • Subdivision Name: Metes And Bounds
  • Directions: COMING FROM I-269 TAKE THE GETWELL ROAD EXIT & GO SOUTH, GO TO BYHALIA ROAD UNTIL THE 4-WAY STOP AND GO RIGHT ONTO MALONE ROAD UNTIL IT BECOMES JOHNSTON ROAD. HOME IS ON THE RIGHT.
  • Garage Yn: Yes
  • New Construction: No
  • General Property Information:List PriceSqFt: 128.62
  • Appliances Microwave: Yes
  • General Property Information:New Construction: No
  • Special Features: None

Interior Features

  • Appliances: Cooktop, Dishwasher, Disposal, Electric Cooktop, Exhaust Fan, Microwave, Stainless Steel Appliance(s)
  • AtticFeaturesAttic: Yes
  • BasementFeaturesBasement: No
  • Full Bathrooms: 2
  • Half Bathrooms: 1
  • Total Bedrooms: 6
  • Door Features: Dead Bolt Lock(s)
  • Fireplace Features: Great Room
  • Flooring: Carpet, Combination, Tile, Wood
  • Interior Amenities: Ceiling Fan(s), Eat-in Kitchen, Granite Counters, High Ceilings, Pantry, Other, Double Vanity
  • Window Features: Blinds, Vinyl
  • Fireplace: Yes
  • ResoLivingAreaSource: Builder
  • Interior Features:Granite Counters: Yes
  • Kitchen Features:Granite Counters2: Yes
  • Appliances Dishwasher: Yes
  • Interior Features:Ceiling Fan(s)2: Yes
  • Interior Features:Eat-in Kitchen: Yes
  • Interior Features:Pantry: Yes
  • Kitchen Features:KitchenFamily Room View: Yes
  • Interior Features:High Ceilings: Yes
  • Kitchen Features:KitchenFamily Room Combo: Yes
  • Bathroom Features:Double Vanity2: Yes
  • Bathroom Features:Separate Tub Shower: Yes
  • Appliances:Cooktop: Yes
  • Appliances:Exhaust Fan3: Yes
  • Attic Features:Ridge Vent: Yes
  • Bathroom Features:Walk-In Shower: Yes
  • Fireplace Features:Great Room2: Yes
  • Attic Features:Walk-In Attic: Yes
  • Appliances:Electric Cooktop: Yes
  • Attic Features:Pull Down Stair Unit: Yes
  • Kitchen Features:Custom Cabinets: Yes
  • Bathroom Features:Free Standing Tub: Yes
  • Attic Features:Attic Floored: Yes
  • Appliances:Stainless Steel Appliance(s): Yes
  • Bathroom Features:Ceramic Tile2: Yes
  • Interior Features:Other8: Yes

Exterior Features

  • Disclosures: None
  • Exterior Features: Rain Gutters
  • Foundation Details: Slab
  • Lot Features: Landscaped, Level
  • Pool Features: None
  • Roof: Architectural Shingles
  • Patio And Porch Features: Patio, Porch
  • Pool Private: No
  • Construction Type: Brick Veneer, Masonite
  • Patio And Porch Features:Patio - Covered: Yes
  • Driveway Features:Concrete Drive: Yes
  • Door Features:Dead Bolt Lock(s): Yes
  • Lot Features:Landscaped: Yes
  • Window Features:Vinyl2: Yes
  • Patio And Porch Features:Porch: Yes
  • Exterior Features:Rain Gutters: Yes
  • Window Features:Blinds: Yes
  • Driveway Features:Side Entrance: Yes
  • Patio And Porch Features:Patio: Yes
  • Lot Features:Level: Yes

Garage/Parking

  • Garage Spaces: 2.0
  • Parking Features: Garage Faces Side, Concrete
  • Attached Garage: No
  • Parking Features:Garage2: Yes
  • Parking Features:Garage Faces Side: Yes
  • General Property Information:Garage Spaces: 2.0

Utilities

  • Cooling: Central Air, Multi Units
  • Heating: Central, Heat Pump, Other
  • Laundry Features: Laundry Room
  • Sewer: Waste Treatment Plant
  • Utilities: Electricity Available, Electricity Connected, Water Connected
  • Water Source: Public
  • Security: Security Lights, Smoke Detector(s)
  • Cooling Y N: Yes
  • Heating Yn: Yes
  • Heating:Central: Yes
  • Heating:Heat Pump2: Yes
  • Heating:Other18: Yes

Association/Amenities

  • Tax and Financial Information:Association: No

Schools

  • Elementary School: Lewisburg
  • High School: Lewisburg
  • Middle Or Junior School: Lewisburg Middle

Lot Info

  • Lot Size Sq Ft: 65340.0
  • ResoLotSizeUnits: Acres

Ownership History

We collect this data history from publicly available records. To have your information removed, we recommend requesting removal directly through your county’s website.

Date Name Owned For Owner Type

Purchase Details

Listed on
Feb 14, 2021
Closed on
Apr 8, 2021
Sold by
Bought by
Seller's Agent
Jonathan Bunch
Best Real Estate Company, Llc
Buyer's Agent
Landra Pryor
Crye-Leike Of TN-Southeast
List Price
$389,000
Current Estimated Value
$536,422

Home Financials for this Owner

Home Financials are based on the most recent Mortgage that was taken out on this home.
Avg. Annual Appreciation
7.52%
Original Mortgage
$292,000
Outstanding Balance
$257,359
Interest Rate
2.9%
Mortgage Type
New Conventional
Estimated Equity
$279,063

Purchase Details

Closed on
Jun 15, 2020
Sold by
Bought by

Home Financials for this Owner

Home Financials are based on the most recent Mortgage that was taken out on this home.
Original Mortgage
$295,021
Interest Rate
3.2%
Mortgage Type
New Conventional
Source: Public Records

Home Values in the Area

Source: Public Records

Average Home Value in this Area


Source: Public Records

Agents Specializing in Hernando, MS

See All Agents

Purchase History

We collect this data history from publicly available records. To have your information removed, we recommend requesting removal directly through your county’s website.

Date Buyer Sale Price Title Company
-- None Available
-- None Available
Source: Public Records

Mortgage History

We collect this data history from publicly available records. To have your information removed, we recommend requesting removal directly through your county’s website.

Date Status Borrower Loan Amount
Open $292,000
Previous Owner $295,021
Source: Public Records

Property History

We collect this data history from publicly available records. To have your information removed, we recommend requesting removal directly through your county’s website.

Date Event Price List to Sale Price per Sq Ft
04/08/2021 04/08/21 Sold -- -- --
03/04/2021 03/04/21 Pending -- -- --
02/14/2021 02/14/21 For Sale $389,000 -- $135 / Sq Ft
Source: MLS United

Tax History

We collect this data history from publicly available records. To have your information removed, we recommend requesting removal directly through your county’s website.

Year Tax Paid Tax Assessment Tax Assessment Total Assessment is a certain percentage of the fair market value that is determined by local assessors to be the total taxable value of land and additions on the property. Land Improvement
2025 $2,937 $35,489 $3,000 $32,489
2024 $2,489 $24,799 $3,000 $21,799
2023 $2,489 $24,799 $0 $0
2022 $2,298 $22,889 $3,000 $19,889
2021 $1,998 $22,889 $3,000 $19,889
2020 $347 $3,375 $3,375 $0
Source: Public Records

Agents Affiliated with this Home

  • Section Image
  • Section Image
See All Agents

Map

Source: MLS United

MLS Number: 2333932

MLS United

APN: 3071110400000400

Your Personal Tour Guide

Ask me questions while you tour the home.