Listed by Windermere Real Estate Co., Bought with Red Carpet Realty Gallery Inc
NOT LISTED FOR SALE

1605 E Olive St Unit 111 Seattle, WA 98122

Capitol Hill Neighborhood
2 Beds
1 Bath
923 Sq Ft
1926 Built

Sale Details

Date Sold: June 30, 2025

Last sale price $525,000 $569 Per Sq Ft

12 Days on Market

Highlights

  • Gated Community
  • Property is near public transit and bus stop
  • End Unit
  • Stevens Elementary School Rated A-
  • Marble Flooring
  • 3-minute walk to Seven Hills Park

About This Home

As of June 2025

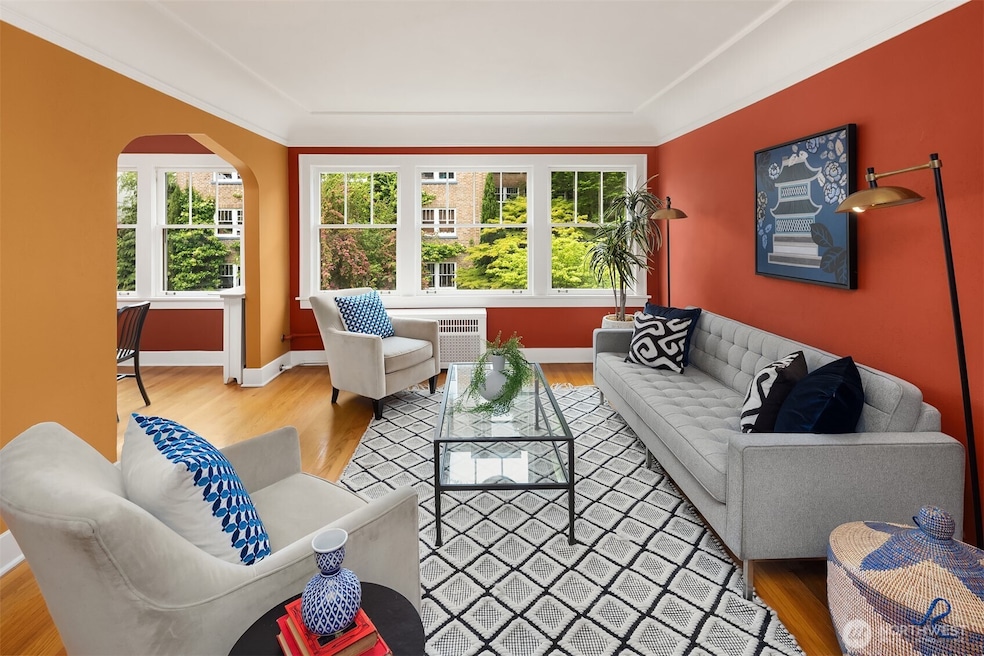
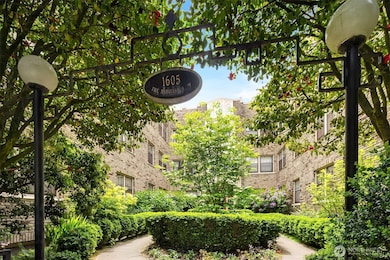
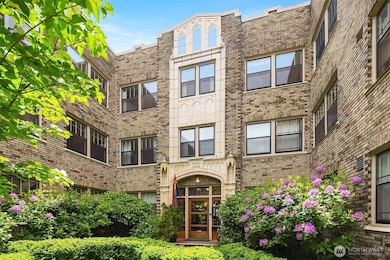
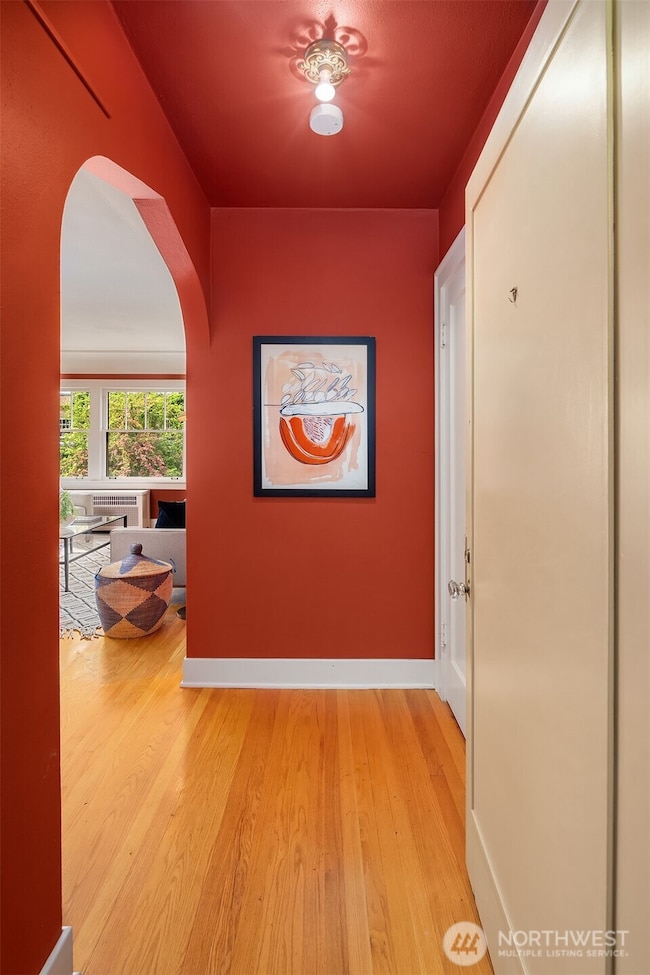
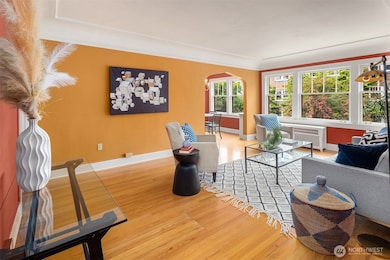
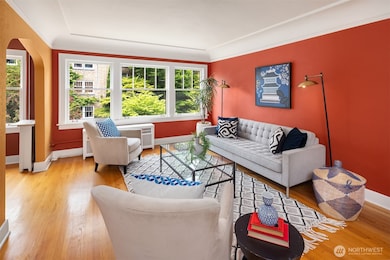
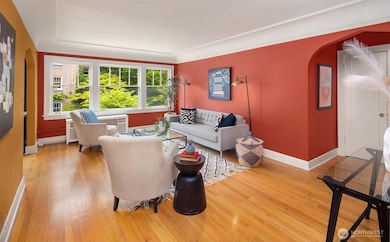
Capitol Hill's best-kept secret! The Marquis Co-op is a quiet, well-maintained building with a live-in caretaker on a tree-lined street, with a WalkScore of 98--and this light-filled 2-bedroom SW corner unit is one of the rarest resales in the building. Stroll 1 block to grocery stores, 8 blocks to light rail, and 5-10 minutes to countless parks, bars, & restaurants; use one of your two walk-in closets as a WFH office; rediscover the joy of cooking in the meticulously remodeled kitchen; park your car & bike in the garage and your extra stuff in your storage unit; garden in the raised beds on the building's secure back patio; and enjoy the feeling of being part of a real community. Dues include property tax; parking = $75/month, no waitlist.

Last Agent to Sell the Property

Sol Villarreal

Windermere Real Estate Co. License #117035 Listed on: 05/21/2025

Windermere Real Estate Co.

Last Buyer's Agent

Dorall Hall

Red Carpet Realty Gallery Inc License #6530

Source: Northwest Multiple Listing Service (NWMLS)

MLS#: 2379097

Northwest Multiple Listing Service (NWMLS)
Create a Home Valuation Report for This Property
The Home Valuation Report is an in-depth analysis detailing your home's value as well as a comparison with similar homes in the area

Property Details

Home Type

  • Co-Op

Year Built

  • Built in 1926

Lot Details

  • End Unit
  • Southwest Facing Home
  • Corner Lot

HOA Fees

  • $721 Monthly HOA Fees

Home Design

  • Flat Roof Shape
  • Brick Exterior Construction
  • Bitumen Roof

Interior Spaces

  • 923 Sq Ft Home
  • 3-Story Property
  • Insulated Windows

Kitchen

  • Electric Oven or Range
  • Stove
  • Microwave
  • Dishwasher
  • Disposal

Flooring

  • Wood
  • Marble
  • Ceramic Tile

Bedrooms and Bathrooms

  • 2 Main Level Bedrooms
  • Walk-In Closet
  • Bathroom on Main Level
  • 1 Full Bathroom

Parking

  • Garage
  • Common or Shared Parking

Location

  • Property is near public transit and bus stop

Schools

  • Stevens Elementary School
  • Meany Mid Middle School
  • Garfield High School

Utilities

  • Radiator
  • Water Heater
  • High Speed Internet

Listing and Financial Details

Community Details

Overview

  • Association fees include central hot water, common area maintenance, lawn service, sewer, trash, water
  • 37 Units
  • Mark Redmond Association
  • The Marquis Condos
  • Capitol Hill Subdivision
  • Park Manager: Self-managed

Amenities

  • Community Garden
  • Game Room
  • Recreation Room
  • Laundry Facilities
  • Lobby

Pet Policy

  • Cats Allowed

Security

  • Gated Community

Property Details

Home Type

Co-Op

Year Built

Built in 1926

Lot Details

0 Sq Ft Lot

HOA Fees

$721 per month

Listing Details

  • Property Type: Residential
  • Property Sub Type: Condominium
  • StyleCode: 33 - Co-op
  • Year Built: 1926
  • Inclusions: Dishwasher(s),Garbage Disposal,Leased Equipment,Microwave(s),Refrigerator(s),Stove(s)/Range(s)
  • MLS Status: Sold
  • Prev Status: Closed
  • Building Name: The Marquis
  • New Construction: No
  • Structure Type: Unspecified
  • CalculatedSquareFootage: 923
  • SeniorExemption: false
  • DwellingType: Attached
  • RemodeledUpdated: true
  • UnitFeatures: End Unit,Insulated Windows,Walk-in Closet
  • NWM_ExcludedItemsYN: false
  • NWM_DPRUrl: https://www.workforce-resource.com/dpr/listing/NWMLS/2379097?w=Consumer&agent=100770
  • Special Features: VirtualTour

Interior Features

  • Appliances: Dishwasher(s), Disposal, Microwave(s), Refrigerator(s), Stove(s)/Range(s)
  • Full Bathrooms: 1
  • Total Bedrooms: 2
  • Fireplace: No
  • Flooring: Ceramic Tile, Hardwood, Marble
  • Interior Amenities: Cooking-Electric, End Unit, Insulated Windows, Walk-In Closet(s), Water Heater
  • Main Level Bathrooms: 1
  • Main Level Bedrooms: 2
  • Stories: 3
  • BathsFullMain: 1
  • SquareFootageFinished: 0
  • SquareFootageUnfinished: 0
  • BathsFullLower: 0
  • BathsFullUpper: 0
  • BathsHalfLower: 0
  • BathsHalfMain: 0
  • BathsHalfUpper: 0
  • BathsThreeQuarterLower: 0
  • BathsThreeQuarterMain: 0
  • BathsThreeQuarterUpper: 0
  • BedroomsLower: 0
  • BedroomsUpper: 0
  • StorageNo: Assigned after closing
  • AppliancesIncluded: Dishwasher(s),Garbage Disposal,Microwave(s),Refrigerator(s),Stove(s)/Range(s)
  • StorageLocation: Basement

Exterior Features

  • Roof: Flat, Torch Down
  • Lot Features: Alley, Corner Lot, Curbs, Paved, Sidewalk
  • View: No
  • Waterfront: No
  • Construction Type: Brick
  • Direction Faces: Southwest
  • Exterior Features: Brick
  • BusLineNearby: true
  • BusRouteNumber: G, 43, light rail

Garage/Parking

  • Carport Y N: No
  • Garage Yn: Yes
  • Parking Features: Common Garage, None

Utilities

  • Cooling: None
  • Cooling Y N: No
  • Heating: Radiator
  • Heating Yn: Yes
  • ApplianceHookups: Cooking-Electric
  • PowerCompany: Seattle City Light
  • SewerCompany: Seattle Public Utilities (paid by HOA)
  • WaterCompany: Seattle Public Utilities (paid by HOA)
  • WaterHeaterLocation: Basement
  • WaterHeaterType: Gas (boiler)
  • CableConnected: Xfinity
  • InternetConnected: Xfinity

Condo/Co-op/Association

  • Community Features: Game/Rec Rm, Garden Space, Gated, High Speed Int Avail, Laundry Room, Lobby Entrance, See Remarks
  • Park Manager Name: Self-managed
  • Senior Community: No
  • Association Fee: 720.97
  • Association Fee Frequency: Monthly
  • Association: Yes
  • Pets Allowed: Cats OK, Subject to Restrictions
  • AssociationContactName: Mark Redmond
  • CoOp: true
  • CommonPropertyFeatures: Game/Rec Rm,Garden Space,Gated Entry,High Speed Int Avail,Laundry Room,Lobby Entrance,See Remarks

Fee Information

  • Association Fee Includes: Central Hot Water, Common Area Maintenance, Lawn Service, See Remarks, Sewer, Trash, Water
  • NWM_OtherDuesOrFeesYN: false

Schools

  • Junior High Dist: Seattle
  • High School: Garfield High
  • Middle Or Junior School: Meany Mid

Lot Info

  • Parcel Number: 7234600475
  • Irrigation Water Rights: No
  • ShowMapLink: true

Green Features

  • Efficiency: Insulated Windows
  • Power Production Type: Natural Gas

Rental Info

  • RentalCap: Below Rental Cap (See Remarks)
  • ShortTermRentalYN: false

Tax Info

  • Year: 2025

Multi Family

  • Number Of Units In Community: 37
  • EnergySource: Natural Gas

MLS Schools

  • Elementary School: Stevens

Home Values in the Area

Source: Public Records

Average Home Value in this Area


Source: Public Records

Agents Specializing in Capitol Hill, WA

See All Agents

Property History

We collect this data history from publicly available records. To have your information removed, we recommend requesting removal directly through your county’s website.

Date Event Price List to Sale Price per Sq Ft
06/30/2025 06/30/25 Sold $525,000 0.0% $569 / Sq Ft
06/02/2025 06/02/25 Pending -- -- --
05/21/2025 05/21/25 For Sale $525,000 -- $569 / Sq Ft
Source: Northwest Multiple Listing Service (NWMLS)

Agents Affiliated with this Home

  • Section Image
  • Section Image
See All Agents

Map

Source: Northwest Multiple Listing Service (NWMLS)

MLS Number: 2379097

Northwest Multiple Listing Service (NWMLS)
Your Personal Tour Guide

Ask me questions while you tour the home.