
John McDougall
Reliant Realty
(530) 288-6610
304 Total Sales
2 in Crescent City
$13K - $15K Price Range
Estimated Value: $442,000 - $490,000
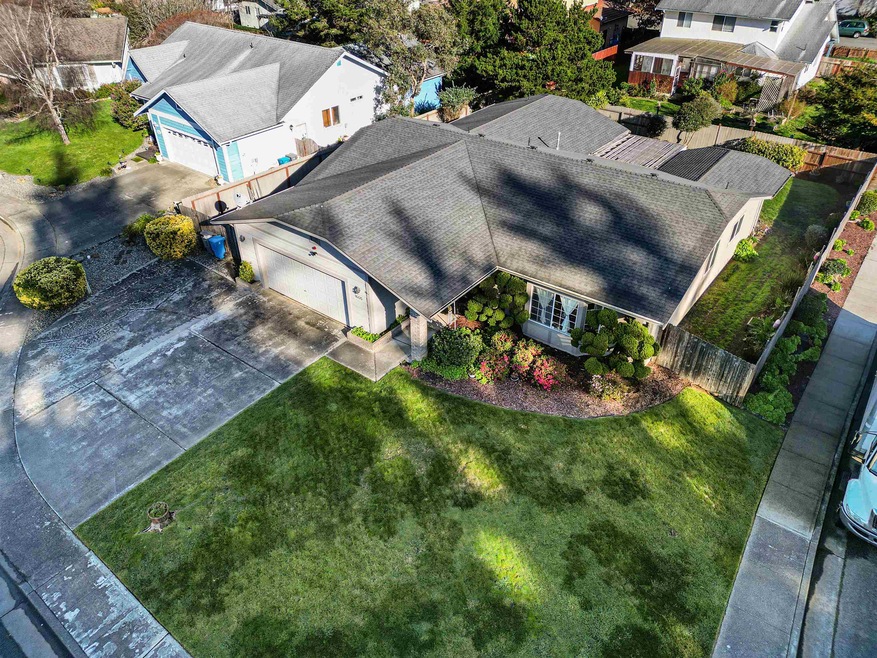
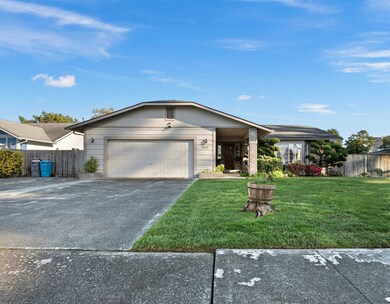
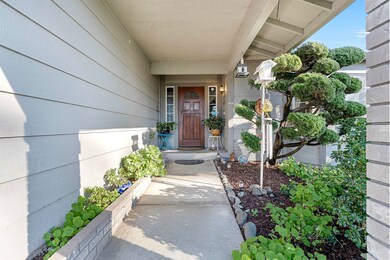
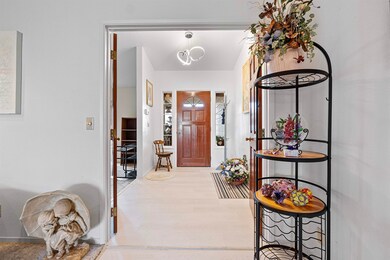
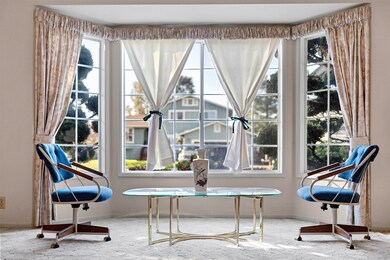
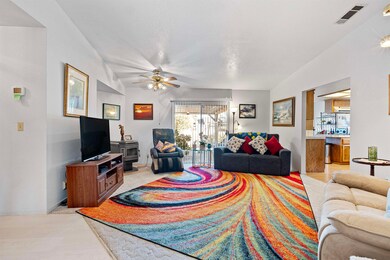
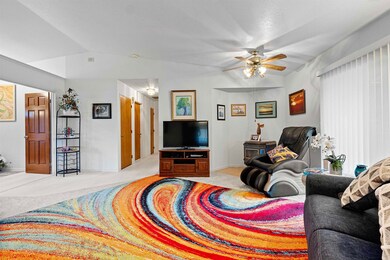
Experience the charm of this 3-bedroom, 2-bathroom, 2023 sq ft home tucked away in a quiet cul-de-sac within a well-sought-after neighborhood. Meticulously cared for both inside and out, the property has the "at home" feeling you are looking for. Upon entering, an expansive sitting room and dining area await on your right- guiding you seamlessly to the kitchen with backyard access. Continuing forward, a spacious living room opens to a hallway leading to the bedrooms on the left while also keeping you in touch with the kitchen. The large master bedroom is complete with a large closet and bath, featuring a sliding glass door for direct access to the backyard. Outside, you will find a beautifully landscaped, fenced-in backyard with a patio and RV parking/hookups. This home effortlessly combines comfort and style, making it easy to envision your next chapter unfolding here. Welcome to a home that embraces the perfect balance of warmth and sophistication. Call your agent today!
Last Agent to Sell the Property
Potter Real Estate Group, Inc License #02167794 Listed on: 01/18/2024
We collect this data history from publicly available records. To have your information removed, we recommend requesting removal directly through your county’s website.
John McDougall
Reliant Realty
(530) 288-6610
304 Total Sales
2 in Crescent City
$13K - $15K Price Range
Victor Montez
Reel Properties, INC
(661) 429-3494
7 Total Sales
5 in Crescent City
$125K - $335K Price Range
Eva Hafezi
RE/MAX Coastal Redwoods
(760) 546-9901
10 Total Sales
3 in Crescent City
$362K - $570K Price Range
Terry Santoro
Gold Country Modern Real Estate
(209) 618-2554
76 Total Sales
1 in Crescent City
$955,000 Price
Stuart Nichols
INVESTMENT REALTY HOMES INC.
(707) 985-3839
66 Total Sales
45 in Crescent City
$37K - $1.2M Price Range
Karen Orsolics
Redwood Realty
(707) 633-2597
131 Total Sales
6 in Crescent City
$180K - $435K Price Range
We collect this data history from publicly available records. To have your information removed, we recommend requesting removal directly through your county’s website.
| Date | Buyer | Sale Price | Title Company |
|---|---|---|---|
| $435,000 | First American Title | ||
| -- | None Available | ||
| -- | First American Title Insuran |
We collect this data history from publicly available records. To have your information removed, we recommend requesting removal directly through your county’s website.
| Date | Status | Borrower | Loan Amount |
|---|---|---|---|
| Open | $421,950 | ||
| Previous Owner | $102,000 |
We collect this data history from publicly available records. To have your information removed, we recommend requesting removal directly through your county’s website.
| Date | Event | Price | List to Sale | Price per Sq Ft |
|---|---|---|---|---|
| 03/15/2024 03/15/24 | Sold | $435,000 | -0.9% | $215 / Sq Ft |
| 01/18/2024 01/18/24 | For Sale | $439,000 | -- | $217 / Sq Ft |
We collect this data history from publicly available records. To have your information removed, we recommend requesting removal directly through your county’s website.
| Year | Tax Paid | Tax Assessment Tax Assessment Total Assessment is a certain percentage of the fair market value that is determined by local assessors to be the total taxable value of land and additions on the property. | Land | Improvement |
|---|---|---|---|---|
| 2026 | $4,992 | $452,574 | $78,030 | $374,544 |
| 2025 | $4,992 | $443,700 | $76,500 | $367,200 |
| 2024 | $4,624 | $420,000 | $75,000 | $345,000 |
| 2023 | $2,935 | $271,934 | $50,983 | $220,951 |
| 2022 | $2,875 | $266,603 | $49,984 | $216,619 |
| 2021 | $2,856 | $261,376 | $49,004 | $212,372 |
| 2020 | $2,781 | $258,697 | $48,502 | $210,195 |
| 2019 | $2,736 | $253,625 | $47,551 | $206,074 |
| 2018 | $2,680 | $248,653 | $46,619 | $202,034 |
| 2017 | $2,738 | $243,778 | $45,705 | $198,073 |
| 2016 | $2,688 | $238,999 | $44,809 | $194,190 |
| 2015 | $2,638 | $235,410 | $44,136 | $191,274 |
| 2014 | $2,606 | $230,800 | $43,272 | $187,528 |
Seller's Agent in 2024
Patricia Swift
Potter Real Estate Group, Inc
(707) 218-0481
32 Total Sales
Buyer's Agent in 2024
Tahnee Thomas
Potter Real Estate Group, Inc
(707) 954-8443
31 Total Sales
Source: Del Norte Association of REALTORS®
MLS Number: 240022
APN: 116-290-003-000
Disclaimer: Certain information contained herein is derived from information provided by parties other than Homes.com. All information provided is deemed reliable, but is not guaranteed to be accurate and should be independently verified.
IDX information is provided exclusively for personal, non-commercial use, and may not be used for any purpose other than to identify prospective properties consumers may be interested in purchasing. Information is deemed reliable but not guaranteed.
Ask me questions while you tour the home.