
Seller's Agent in 2021
Shelli Sparkman
Berkshire Hathaway HomeService
(405) 615-4647
33 Total Sales
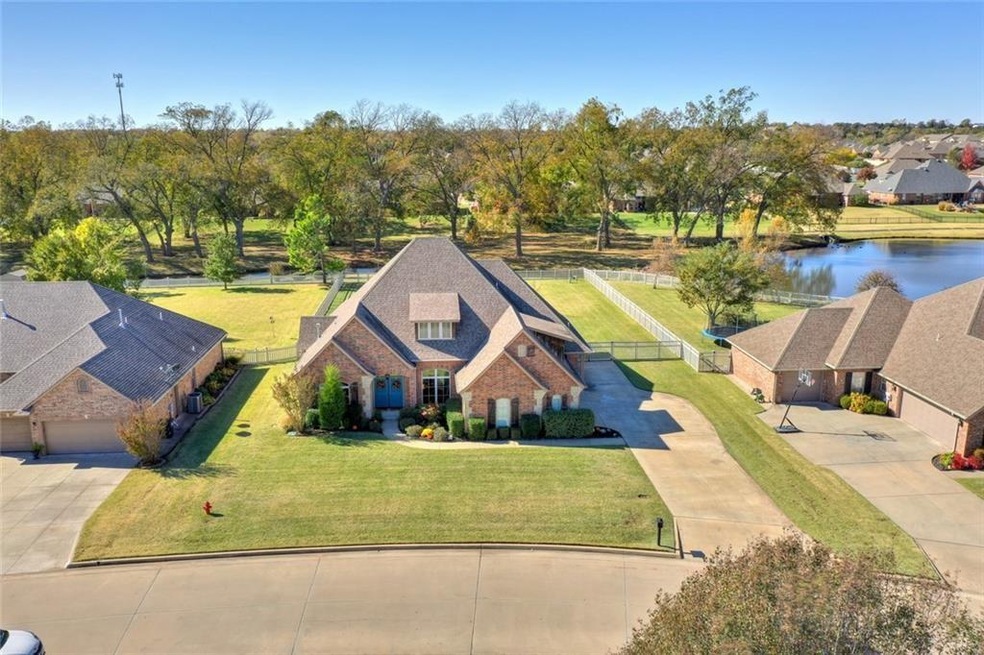
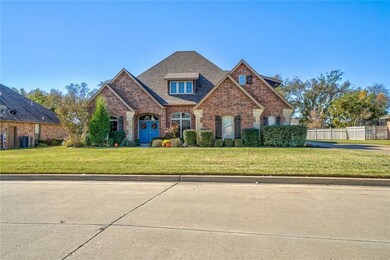
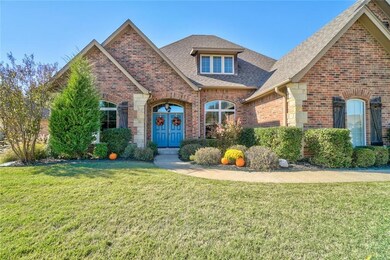
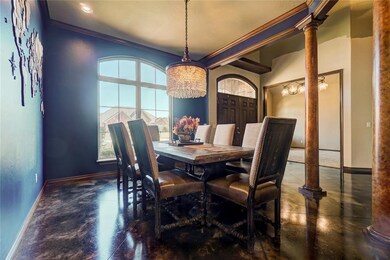

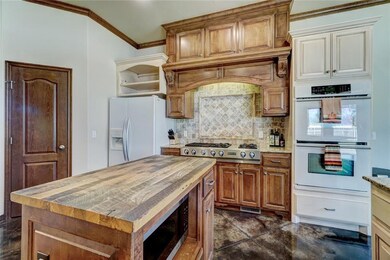
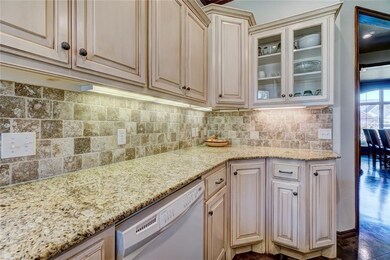
Beautifully designed home located in popular Windmill Ridge Addition. Featuring 4 bedrooms, 3.5 baths, formal dining with built in chia cabinet, office, walk-in closets, family room with fireplace, eating area off the well-equipped gourmet kitchen with pantry, mud room off the XL utility room w/sink and folding counter. The carpet in the formal living, family room and nursery has a Hypoallergenic carpet called Air.o, a "green product". It can be pulled up easily to expose the preserved stained concrete underneath. The owner suite boasts a deep walk-in closet with dresser, shoe rack & built-in ironing board, double vanities, large shower and a relaxing soaker tub. Upstairs you'll find more spacious bedrooms, one with its own bath and a wonderful bonus room that would be perfect for a media room, playroom or a teenager's hangout. This stunning home has a huge back yard that backs up to the neighborhood walking trails around Hope Lake. Roof was replaced in June 2021.
Last Agent to Sell the Property
Berkshire Hathaway HomeService License #158542 Listed on: 06/29/2021
We collect this data history from publicly available records. To have your information removed, we recommend requesting removal directly through your county’s website.
| Date | Event | Price | List to Sale | Price per Sq Ft | Prior Sale |
|---|---|---|---|---|---|
| 08/13/2021 08/13/21 | Sold | $429,900 | 0.0% | $116 / Sq Ft | |
| 07/03/2021 07/03/21 | Pending | -- | -- | -- | |
| 06/29/2021 06/29/21 | For Sale | $429,900 | +9.0% | $116 / Sq Ft | |
| 06/21/2019 06/21/19 | Sold | $394,500 | 0.0% | $107 / Sq Ft | View Prior Sale |
| 05/21/2019 05/21/19 | Pending | -- | -- | -- | |
| 05/14/2019 05/14/19 | Price Changed | $394,500 | -1.4% | $107 / Sq Ft | |
| 04/03/2019 04/03/19 | Price Changed | $399,900 | -2.3% | $108 / Sq Ft | |
| 02/12/2019 02/12/19 | For Sale | $409,500 | +5.0% | $111 / Sq Ft | |
| 10/29/2014 10/29/14 | Sold | $389,900 | -13.3% | $106 / Sq Ft | View Prior Sale |
| 09/19/2014 09/19/14 | Pending | -- | -- | -- | |
| 03/14/2014 03/14/14 | For Sale | $449,900 | -- | $122 / Sq Ft |
Seller's Agent in 2021
Shelli Sparkman
Berkshire Hathaway HomeService
(405) 615-4647
33 Total Sales
Buyer's Agent in 2021
Dillon Robinson
Pam Robinson Real Estate
(405) 584-0381
136 Total Sales
T
Seller's Agent in 2019
Teri Thompson
Berkshire Hathaway HomeService
Buyer's Agent in 2019
Margaret Davis
C21/Golden Key Realty
(405) 997-9500
106 Total Sales
Seller's Agent in 2014
Patty Wagstaff
Berkshire Hathaway HomeService
(405) 818-0934
191 Total Sales
L
Buyer's Agent in 2014
Lenita Olsen
Carter Real Estate Company
(405) 221-3717
54 Total Sales
Source: MLSOK
MLS Number: 964946
Disclaimer: Certain information contained herein is derived from information provided by parties other than Homes.com. All information provided is deemed reliable, but is not guaranteed to be accurate and should be independently verified.
All data is obtained from various sources and may not have been verified by broker or MLS GRID. Supplied Open House Information is subject to change without notice. All information should be independently reviewed and verified for accuracy. Properties may or may not be listed by the office/agent presenting the information. Some IDX listings have been excluded from this website. IDX information is provided exclusively for personal, non-commercial use, and may not be used for any purpose other than to identify prospective properties consumers may be interested in purchasing.
Information is deemed reliable but not guaranteed.
This information is not verified for authenticity or accuracy, is not guaranteed and may not reflect all real estate activity in the market.
Copyright 2026 MLSOK, Inc. All rights reserved.
Listings courtesy of MLSOK as distributed by MLS GRID.
Based on information submitted to the MLS GRID
Ask me questions while you tour the home.