
NOT LISTED FOR SALE

1607 Bluff Ridge Rd Sevierville, TN 37876

Sevierville Area
2 Beds
3.5 Baths
2,250 Sq Ft
0.76 Acre Lot

Sale Details

Date Sold: May 30, 2025

Last sale price $869,000 $386 Per Sq Ft

158 Days on Market

Highlights

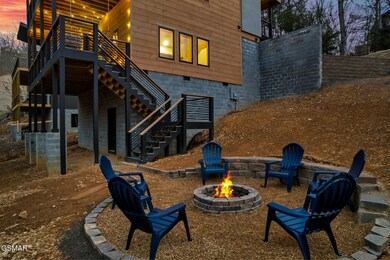
  • Indoor Pool
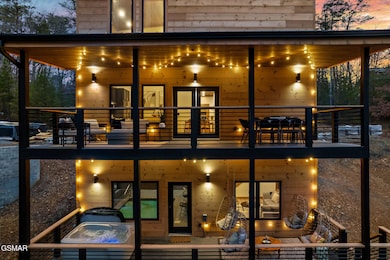
  • Deck
  • Cathedral Ceiling
  • New Construction
  • Contemporary Architecture
  • Wood Flooring

About This Home

As of May 2025

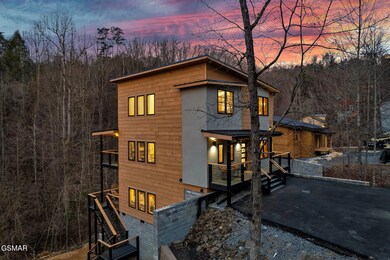
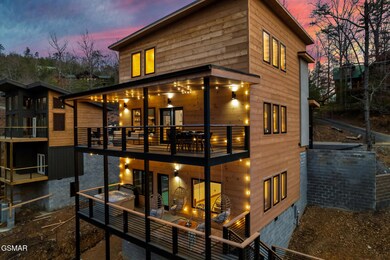
Designed with both luxury and functionality in mind, this property is perfectly positioned to attract high-end renters or serve as a lucrative addition to your portfolio. Welcome to your next investment opportunity with this exceptional, newly-built cabin in Sevierville, TN. Completed in 2024, this modern, three-story cabin offers 2250 square feet of premium living space, featuring 2 bedrooms, 3 full bathrooms, and a half bath.

Every inch of this cabin is a showcase of contemporary design, with open-concept living areas, high-end finishes, and expansive windows that enhance the property's appeal. The sleek, modern aesthetic combined with practical features ensures low maintenance while maximizing comfort and style.

Situated on a generous lot in a sought-after area of Sevierville, this cabin offers not just a place to stay, but an experience that will attract discerning short-term renters.

Its prime location and modern amenities make it ideal for vacation rentals, providing consistent income potential in a rapidly growing market.

Capitalize on the booming Sevierville short-term rental market with this turn-key investment.

Last Agent to Sell the Property

Jonathan Minerick

Homecoin.com License #357494 Listed on: 11/25/2024

Last Buyer's Agent

Wayde Hall

eXp Realty, LLC 7720 License #378360

eXp Realty, LLC 7720
Create a Home Valuation Report for This Property
The Home Valuation Report is an in-depth analysis detailing your home's value as well as a comparison with similar homes in the area

Home Details

Home Type

  • Single Family

Year Built

  • Built in 2024 | New Construction

Lot Details

  • 33,106 Sq Ft Lot

Parking

  • 2 Car Garage

Home Design

  • Contemporary Architecture
  • Cabin
  • Metal Roof

Interior Spaces

  • 3-Story Property
  • Cathedral Ceiling
  • Electric Fireplace
  • Combination Dining and Living Room
  • Bonus Room
  • Property Views
  • Finished Basement

Kitchen

  • Microwave
  • Dishwasher
  • Kitchen Island

Flooring

  • Wood
  • Tile
  • Vinyl

Bedrooms and Bathrooms

  • 2 Bedrooms

Laundry

  • Laundry closet
  • Dryer
  • Washer

Outdoor Features

  • Indoor Pool
  • Deck
  • Covered Patio or Porch

Schools

  • Pigeon Forge Primary Elementary School
  • Pigeon Forge Intermediate
  • Pigeon Forge High School

Utilities

  • Central Heating and Cooling System
  • Well
  • Septic Tank

Community Details

  • No Home Owners Association
  • Bluff Mtn Acres Subdivision

Listing and Financial Details

  • Tax Lot 82
  • Assessor Parcel Number 082H A 08300 000

Home Details

Home Type

Single Family

Year Built

Built in 2024 | New Construction

Lot Details

0.76 Acres

Parking

2

Listing Details

  • Property Type: Residential
  • Year Built: 2024
  • Zoning: R-1
  • Current Use: Investment
  • Reso Property Sub Type: Cabin
  • ResoLaundryFeatures: Laundry Closet
  • ResoLotFeatures: Views
  • ResoPoolFeatures: Indoor
  • Road Surface Type: Paved
  • Subdivision Name: Bluff Mtn Acres
  • Above Grade Finished Sq Ft: 1350.0
  • Architectural Style: Cabin, Contemporary
  • Fireplace: Yes
  • Reso Flooring: Hardwood, Tile, Vinyl
  • Garage Yn: No
  • Unit Levels: Three Or More
  • New Construction: Yes
  • Reso Property Condition: New Construction
  • Location Tax and Legal New Construction YN: Yes
  • Location Tax and Legal Parcel Number2: 082H A 08300 000
  • Location Tax and Legal Tax Lot2: 82
  • Location Tax and Legal:Tax Annual Amount: 55.5
  • Location Tax and Legal Tax Year2: 2023
  • General Property Information Lot Size Acres: 0.76
  • General Property Information Above Grade Finished Area: 1350.0
  • General Property Information Below Grade Finished Area: 900.0
  • General Property Information Bonus Room YN2: Yes
  • Appliances Dryer: Yes
  • Appliances Microwave: Yes
  • Appliances Refrigerators: Yes
  • Washers: Yes
  • Architectural Style Cabin2: Yes
  • Cooling:Central Air: Yes
  • General Property Information Lot Size Dimensions: 131.20 X 244.37 IRR
  • Levels Three Or More: Yes
  • Water Source:Well: Yes
  • Architectural Style:Contemporary: Yes
  • General Property Information:Stories Total: 3
  • General Property Information Fireplace YN: Yes
  • Interior Features LivingDining Combo: Yes
  • Property Condition:New Construction: Yes
  • Location Tax and Legal Elementary School: Pigeon Forge Primary
  • Location Tax and Legal Middle Or Junior School2: Pigeon Forge Intermediate
  • Location Tax and Legal High School: Pigeon Forge High
  • Flooring Tile: Yes
  • Laundry Features Laundry Closet: Yes
  • Flooring:Hardwood: Yes
  • Flooring:Vinyl: Yes
  • Special Features: NewHome
  • Property Sub Type: Detached
  • Stories: 3

Interior Features

  • Basement: Basement, Finished
  • Appliances: Dishwasher, Dryer, Microwave, Refrigerator, Washer
  • Interior Amenities: Cathedral Ceiling(s), Kitchen Island, Living/Dining Combo
  • Street Number Modifier: 1607
  • Full Bathrooms: 3
  • Half Bathrooms: 1
  • Total Bedrooms: 2
  • Below Grade Sq Ft: 900.0
  • Fireplace Features: Electric
  • Fireplaces: 1
  • Stories: 3
  • Appliances Dishwasher: Yes
  • Fireplace Features:Electric2: Yes
  • Interior Features:Cathedral Ceiling(s): Yes
  • Basement:Basement2: Yes
  • Basement Finished: Yes
  • Fireplace Features:Fireplaces Total: 1
  • Interior Features:Kitchen Island: Yes

Exterior Features

  • Roof: Metal
  • Acres: 0.76
  • Patio And Porch Features: Covered, Deck, Porch
  • Patio And Porch Features:Covered2: Yes
  • Patio and Porch Features:Porch: Yes
  • Patio And Porch Features:Deck2: Yes
  • ConstructionSiding:Roof Metal: Yes
  • Lot Features:Views: Yes
  • Pool Features:Indoor: Yes

Garage/Parking

  • Garage Spaces: 2.0
  • General Property Information:Garage YN: No
  • General Property Information:Garage Spaces: 2.0

Utilities

  • Cooling: Central Air
  • Heating: Central
  • Sewer: Septic Tank
  • Cooling Y N: Yes
  • HeatingYN: Yes
  • Water Source: Well
  • Heating:Central: Yes
  • Sewer Septic Tank: Yes

Condo/Co-op/Association

  • Association: No

Schools

  • Ninth Grade High School: Pigeon Forge High
  • Middle Or Junior School: Pigeon Forge Intermediate

Lot Info

  • Lot Dimensions: 131.20 X 244.37 IRR
  • Lot Size Sq Ft: 33105.6
  • ResoLotSizeUnits: Acres
  • Parcel #: 082H A 08300 000

Tax Info

  • Tax Year: 2023
  • Tax Annual Amount: 55.5
  • Tax Lot: 82

MLS Schools

  • Elementary School: Pigeon Forge Primary

Home Values in the Area

Source: Public Records

Average Home Value in this Area


Source: Public Records

Agents Specializing in Sevierville, TN

See All Agents

Property History

We collect this data history from publicly available records. To have your information removed, we recommend requesting removal directly through your county’s website.

Date Event Price List to Sale Price per Sq Ft
05/30/2025 05/30/25 Sold $869,000 -7.0% $386 / Sq Ft
05/02/2025 05/02/25 Pending -- -- --
11/25/2024 11/25/24 For Sale $934,900 -- $416 / Sq Ft
Source: Great Smoky Mountains Association of REALTORS®

Agents Affiliated with this Home

  • Section Image
  • Section Image
See All Agents

Map

Source: Great Smoky Mountains Association of REALTORS®

MLS Number: 303987

Great Smoky Mountains Association of REALTORS®
Your Personal Tour Guide

Ask me questions while you tour the home.