
Scarla Pineda
Peace of Mind Realty
(833) 213-1431
32 Total Sales
2 in Flatlands
$775K - $828K Price Range
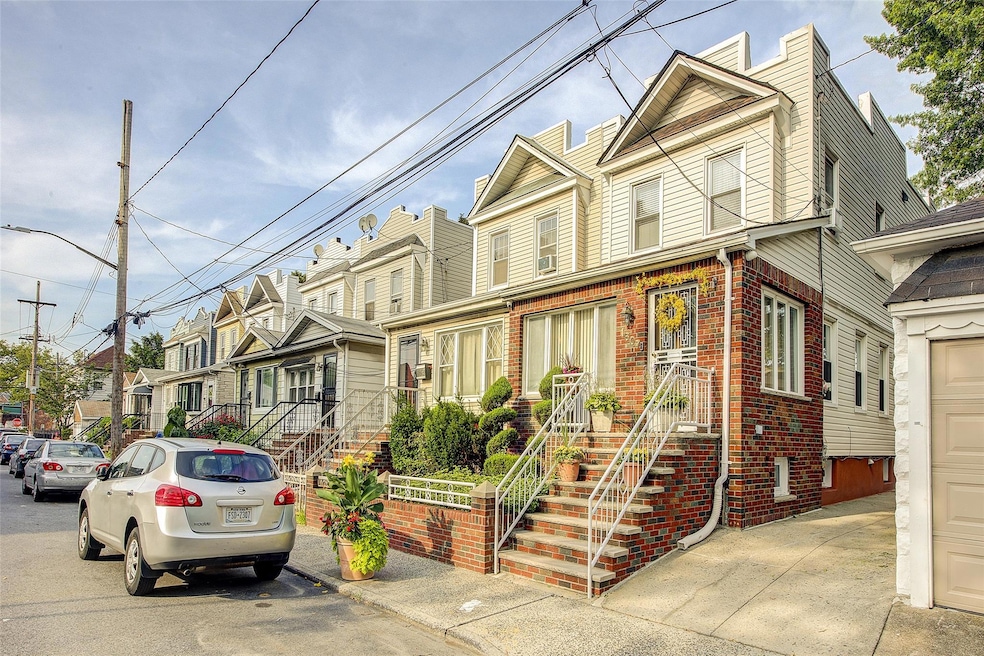
Imagine coming home to this sunny, three-bedroom / two-bathroom colonial home with a beautiful backyard garden oasis perfect for entertaining. This semi-attached house features gorgeous hardwood throughout the first and second floors, sunlit rooms and a separate entrance to the backyard. The basement runs the length of the home and is perfect for storage. This home includes a detached one car garage and private driveway for your convenience. Getting around: Close to Belt Parkway, Ocean Parkway and Kings Highway. Less than 45 Minutes to Manhattan via the BQE or the Hugh L. Carey tunnel. Traveling?... get to LaGuardia Airport in 47 minutes and JFK airport in 31 minutes. Entertainment: Enjoy the large amount of park spaces nearby, recreational cycling and great restaurants such as Martine's Bistro, Lenny and Johns Pizzeria, Golden Star International and Bene’s Coffee shop. The Kings Plaza and Georgetowne shopping centers are close by. Local Grammar School - PS 203 Floyd Bennett. Now it's time to live the dream and get the home for which you've been searching!
Last Agent to Sell the Property
Keller Williams Rty Gold Coast Brokerage Phone: 516-482-0200 License #10401214809 Listed on: 07/13/2025
We collect this data history from publicly available records. To have your information removed, we recommend requesting removal directly through your county’s website.
Scarla Pineda
Peace of Mind Realty
(833) 213-1431
32 Total Sales
2 in Flatlands
$775K - $828K Price Range
Viola Taliaferrow
Keller Williams Realty Group
(914) 758-1743
34 Total Sales
1 in Flatlands
$750,000 Price
Gabriel Kashi
KEYSTONE REALTY USA CORP
(347) 658-5258
407 Total Sales
13 in Flatlands
$515K - $1.3M Price Range
Danny Chung
(866) 968-7198
96 Total Sales
4 in Flatlands
$600K - $955K Price Range
Mindy Skelly
Compass
(347) 252-9984
57 Total Sales
1 in Flatlands
$980,000 Price
Gregory Valvo
Revived Residential
(914) 775-7428
63 Total Sales
4 in Flatlands
$582K - $675K Price Range
We collect this data history from publicly available records. To have your information removed, we recommend requesting removal directly through your county’s website.
| Date | Type | Sale Price | Title Company |
|---|---|---|---|
| Deed | $750,000 | -- |
We collect this data history from publicly available records. To have your information removed, we recommend requesting removal directly through your county’s website.
| Date | Status | Loan Amount | Loan Type |
|---|---|---|---|
| Closed | $199,500 | No Value Available | |
| Closed | $196,500 | No Value Available | |
| Closed | $2,780 | No Value Available | |
| Closed | $14,300 | Unknown |
We collect this data history from publicly available records. To have your information removed, we recommend requesting removal directly through your county’s website.
| Date | Event | Price | List to Sale | Price per Sq Ft |
|---|---|---|---|---|
| 12/05/2025 12/05/25 | Sold | $770,000 | -3.6% | $539 / Sq Ft |
| 08/28/2025 08/28/25 | Pending | -- | -- | -- |
| 07/13/2025 07/13/25 | For Sale | $799,000 | -- | $560 / Sq Ft |
We collect this data history from publicly available records. To have your information removed, we recommend requesting removal directly through your county’s website.
| Year | Tax Paid | Tax Assessment Tax Assessment Total Assessment is a certain percentage of the fair market value that is determined by local assessors to be the total taxable value of land and additions on the property. | Land | Improvement |
|---|---|---|---|---|
| 2026 | $6,760 | $44,340 | $8,640 | $35,700 |
| 2025 | $6,365 | $44,820 | $8,640 | $36,180 |
| 2024 | $6,365 | $41,040 | $8,640 | $32,400 |
| 2023 | $6,229 | $46,860 | $8,640 | $38,220 |
| 2022 | $5,753 | $41,040 | $8,640 | $32,400 |
| 2021 | $6,072 | $43,260 | $8,640 | $34,620 |
| 2019 | $5,476 | $36,840 | $8,640 | $28,200 |
| 2018 | $5,150 | $26,724 | $7,074 | $19,650 |
| 2017 | $4,840 | $25,214 | $7,078 | $18,136 |
| 2016 | $4,731 | $25,214 | $8,104 | $17,110 |
| 2015 | $2,649 | $24,358 | $9,213 | $15,145 |
| 2014 | $2,649 | $22,980 | $9,600 | $13,380 |
Seller's Agent in 2025
John Brady
Keller Williams Rty Gold Coast
(718) 687-2591
1 in this area
66 Total Sales
Buyer's Agent in 2025
Sheahan Sewgobind
New York 1 Homes Network Inc
(347) 581-3088
1 in this area
37 Total Sales
Source: OneKey® MLS
MLS Number: 888465
APN: 07841-0011
Disclaimer: Certain information contained herein is derived from information provided by parties other than Homes.com. All information provided is deemed reliable, but is not guaranteed to be accurate and should be independently verified.
The data relating to real estate for sale or lease on this web site comes in part from OneKey® MLS. Real estate listings held by brokerage firms other than Ten-X are marked with the OneKey® MLS logo or an abbreviated logo and detailed information about them includes the name of the listing broker.
Based on information submitted to the MLS GRID. All data is obtained from various sources and may not have been verified by broker or MLS GRID. Supplied Open House Information is subject to change without notice. All information should be independently reviewed and verified for accuracy. Properties may or may not be listed by the office/agent presenting the information. Some IDX listings have been excluded from this website. IDX information is provided exclusively for personal, non-commercial use, and may not be used for any purpose other than to identify prospective properties consumers may be interested in purchasing.
Information is deemed reliable but not guaranteed.
Copyright 2026 OneKey® MLS. All rights reserved.
Based on information submitted to the MLS GRID
Listings courtesy of OneKey® MLS as distributed by MLS GRID
Ask me questions while you tour the home.