
Vipin Gulati
RE/MAX Professionals Select
(708) 859-6295
268 Total Sales
2 in River Run
$655K - $855K Price Range
Estimated Value: $1,128,263
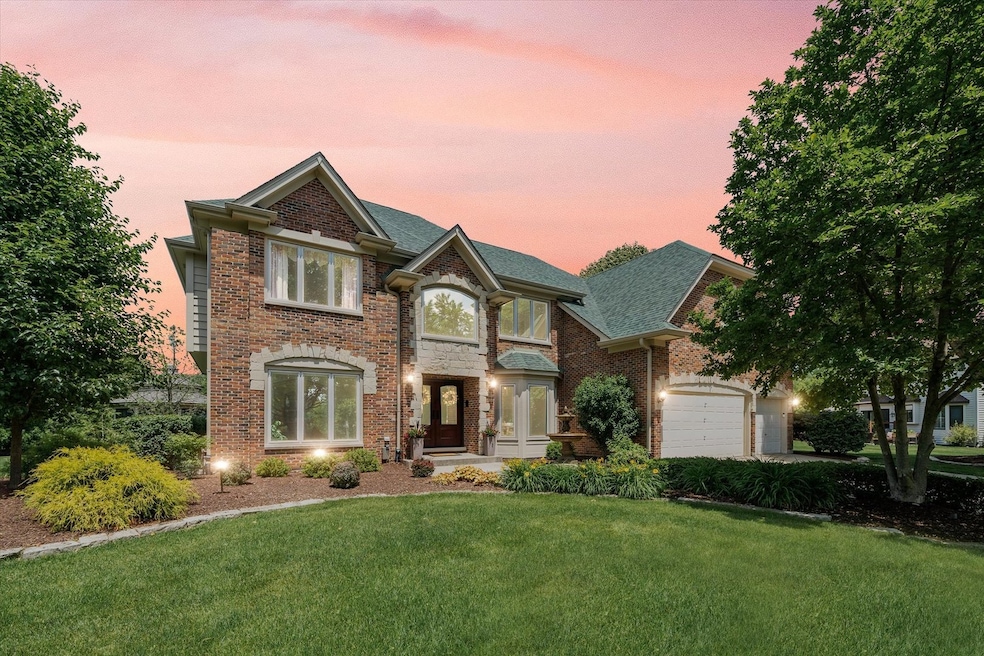
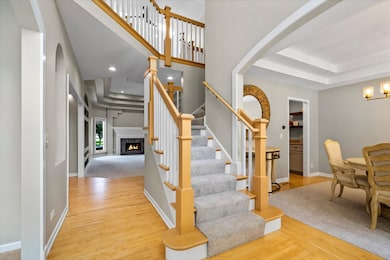
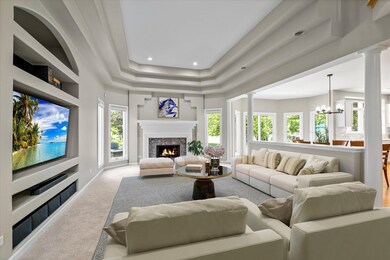

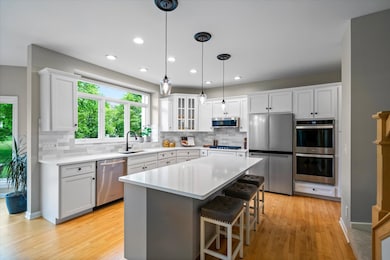

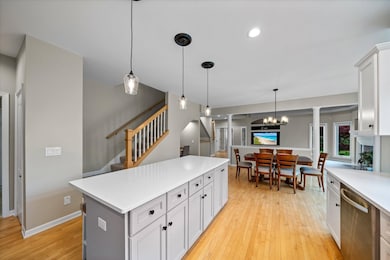
Tucked into a quiet cul-de-sac in coveted River Run, this elegant 4000+ SF home by J. Jelinek Builders offers 6 bedrooms, a large loft, 5 full baths, and a fully finished basement with exterior access. Step into the grand two-story foyer with a sweeping staircase, flowing into formal living and dining rooms. The updated white kitchen (2025) features white quartz counters, a massive island, Moen fixtures, stainless appliances (cooktop/microwave 2025; double oven/fridge 2022), and opens to a 12' ceiling family room with fireplace, huge windows, and built-ins. Main level includes maple hardwood floors (refinished 2025), new carpet (2022-2025), crisp white trim, a versatile 5th bedroom/office with full bath, and a remodeled laundry/mudroom with cabinetry and washer/dryer. Upstairs, the primary suite is a serene retreat with fireplace, balcony, sitting area, coffee/wine bar, a spa-like 2022 bathroom with heated floors, quartz vanities, soaking tub, Moen Smart Shower, heated towel rack, and custom walk-in closet. A second ensuite bedroom, Jack-and-Jill bath for two more bedrooms, all with walk-in closets, and a spacious loft complete the second floor. The finished basement includes a kitchenette, Bose sound system, game zone, studio space, full bath, skylights, storage, and outdoor access. Enjoy a lush backyard oasis with paver patio, 16x16 gazebo (2008), butterfly garden, Night Light Inc. landscape lighting, and in-ground irrigation. The 3-car garage offers SafeRacks overhead storage. Major updates: Roof, gutters, windows, exterior paint (2021); furnaces, A/Cs, humidifiers (2016/2018); dual water heaters (2020); sump systems (2016); front door (2024); patio door (2013); and more. Includes radon mitigation, whole-house vacuum, and $10K River Run Swim Club Equity Bond-access to indoor/outdoor pools, tennis, pickleball, volleyball, fitness, and events. Top-rated D204 schools (Graham, Crone, Neuqua) and close to Metra, downtown Naperville, parks, dining, and I-55/88. Lovingly maintained by original owners-this is everyday luxury in one of Naperville's most desirable neighborhoods!
Last Agent to Sell the Property
INFRONT Realty License #471021869 Listed on: 06/18/2025
Last Buyer's Agent
@properties Christie's International Real Estate License #475127341
We collect this data history from publicly available records. To have your information removed, we recommend requesting removal directly through your county’s website.
Vipin Gulati
RE/MAX Professionals Select
(708) 859-6295
268 Total Sales
2 in River Run
$655K - $855K Price Range
Bernard Cobb
RE/MAX of Naperville
(708) 905-8047
162 Total Sales
1 in River Run
$890,000 Price
Robert Kroll
808 Realty
(815) 860-2793
363 Total Sales
1 in River Run
$760,000 Price
Katie Holmes
Keller Williams Success Realty
(224) 802-3626
90 Total Sales
1 in River Run
$700,000 Price
John Barry
Mc Naughton Realty Group
(224) 970-2233
112 Total Sales
6 in River Run
$630K - $775K Price Range
PS
Pramila Singh
Charles Rutenberg Realty of IL
(331) 236-0956
17 Total Sales
1 in River Run
$735,000 Price
We collect this data history from publicly available records. To have your information removed, we recommend requesting removal directly through your county’s website.
| Date | Buyer | Sale Price | Title Company |
|---|---|---|---|
| $1,078,000 | Fidelity National Title | ||
| Pula Michael Kazimer | -- | None Available | |
| Pula Michael K | $480,000 | Chicago Title Insurance Co | |
| J Jelinek Builders Inc | $107,000 | Chicago Title Insurance Co |
We collect this data history from publicly available records. To have your information removed, we recommend requesting removal directly through your county’s website.
| Date | Status | Borrower | Loan Amount |
|---|---|---|---|
| Open | $676,397 | ||
| Closed | Bahl Harshit K | $678,000 | |
| Previous Owner | Pula Family Trust | $403,000 | |
| Previous Owner | Pula Michael Kazimer | $349,500 | |
| Previous Owner | Pula Michael K | $200,000 | |
| Previous Owner | Pula Michael K | $68,000 | |
| Previous Owner | Pula Michael K | $85,000 | |
| Previous Owner | Pula Michael K | $450,000 | |
| Previous Owner | Pula Michael K | $465,000 | |
| Previous Owner | Pula Michael K | $87,500 | |
| Previous Owner | Pula Michael K | $84,000 |
We collect this data history from publicly available records. To have your information removed, we recommend requesting removal directly through your county’s website.
| Date | Event | Price | List to Sale | Price per Sq Ft |
|---|---|---|---|---|
| 07/24/2025 07/24/25 | Sold | $1,078,000 | +2.7% | $246 / Sq Ft |
| 06/22/2025 06/22/25 | Pending | -- | -- | -- |
| 06/18/2025 06/18/25 | For Sale | $1,050,000 | -- | $239 / Sq Ft |
We collect this data history from publicly available records. To have your information removed, we recommend requesting removal directly through your county’s website.
| Year | Tax Paid | Tax Assessment Tax Assessment Total Assessment is a certain percentage of the fair market value that is determined by local assessors to be the total taxable value of land and additions on the property. | Land | Improvement |
|---|---|---|---|---|
| 2025 | $20,082 | $330,093 | $66,858 | $263,235 |
| 2024 | $20,082 | $300,221 | $60,808 | $239,413 |
| 2023 | $19,140 | $265,213 | $53,717 | $211,496 |
| 2022 | $18,281 | $245,931 | $50,815 | $195,116 |
| 2021 | $16,624 | $234,220 | $48,395 | $185,825 |
| 2020 | $16,311 | $230,509 | $47,628 | $182,881 |
| 2019 | $16,037 | $224,013 | $46,286 | $177,727 |
| 2018 | $16,131 | $221,343 | $45,268 | $176,075 |
| 2017 | $15,890 | $215,628 | $44,099 | $171,529 |
| 2016 | $15,865 | $210,987 | $43,150 | $167,837 |
| 2015 | $16,656 | $202,872 | $41,490 | $161,382 |
| 2014 | $16,656 | $208,477 | $41,490 | $166,987 |
| 2013 | $16,656 | $208,477 | $41,490 | $166,987 |
Seller's Agent in 2025
Tasha Miller
INFRONT Realty
(630) 605-3926
15 in this area
176 Total Sales
Buyer's Agent in 2025
Lynn Fleishman
@ Properties
(847) 381-0300
1 in this area
57 Total Sales
Source: Midwest Real Estate Data (MRED)
MLS Number: 12386978
APN: 07-01-14-115-008
Disclaimer: Certain information contained herein is derived from information provided by parties other than Homes.com. All information provided is deemed reliable, but is not guaranteed to be accurate and should be independently verified.
All data is obtained from various sources and may not have been verified by broker or MLS GRID. Supplied Open House Information is subject to change without notice. All information should be independently reviewed and verified for accuracy. Properties may or may not be listed by the office/agent presenting the information. Some IDX listings have been excluded from this website.
Listings courtesy of Midwest Real Estate Data (MRED) as distributed by MLS GRID.
Based on information submitted to the MLS GRID
Ask me questions while you tour the home.