
David Saint Germain
MetroHomesMarket.com
(612) 255-9073
100 Total Sales
4 in Eagan
$266K - $650K Price Range
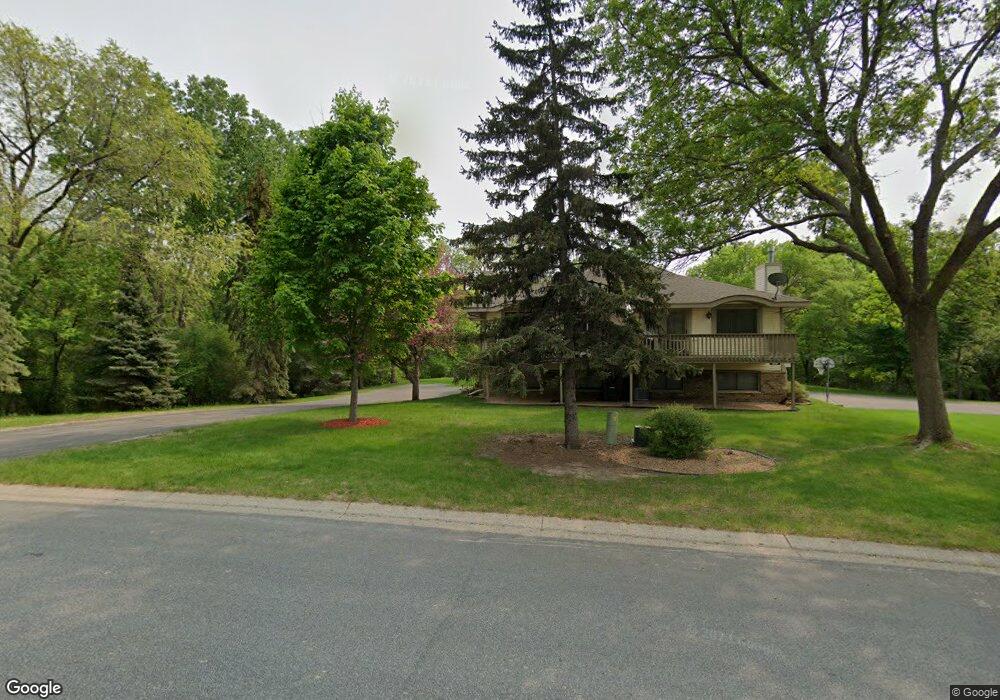

Fantastic end unit - minor tlc needed. Gorgeous trees and privacy, finished lower level.
Last Agent to Sell the Property
Erin Duckworth
Keller Williams Preferred Rlty Listed on: 03/28/2012
Last Buyer's Agent
Sybil Gable
Edina Realty, Inc.
David Saint Germain
MetroHomesMarket.com
(612) 255-9073
100 Total Sales
4 in Eagan
$266K - $650K Price Range
Julie Bernick
RE/MAX Advantage Plus
(612) 439-7563
113 Total Sales
1 in Eagan
$263,500 Price
Deb Grimme
Edina Realty, Inc.
(651) 370-8150
77 Total Sales
15 in Eagan
$160K - $750K Price Range
Joseph Clark
eXp Realty
(612) 294-0819
126 Total Sales
6 in Eagan
$250K - $540K Price Range
Bob Clark
Lynskey & Clark Companies
(651) 400-2945
67 Total Sales
1 in Eagan
$256,000 Price
Dena Hodnett
RE/MAX Results
(763) 292-3142
133 Total Sales
7 in Eagan
$325K - $904K Price Range
We collect this data history from publicly available records. To have your information removed, we recommend requesting removal directly through your county’s website.
| Date | Event | Price | List to Sale | Price per Sq Ft |
|---|---|---|---|---|
| 05/15/2012 05/15/12 | Sold | $107,500 | +10.9% | $72 / Sq Ft |
| 04/18/2012 04/18/12 | Pending | -- | -- | -- |
| 03/28/2012 03/28/12 | For Sale | $96,900 | -- | $65 / Sq Ft |
E
Seller's Agent in 2012
Erin Duckworth
Keller Williams Preferred Rlty
S
Buyer's Agent in 2012
Sybil Gable
Edina Realty, Inc.
Source: REALTOR® Association of Southern Minnesota
MLS Number: 4115244
APN: 10-75865-010-01
Disclaimer: Certain information contained herein is derived from information provided by parties other than Homes.com. All information provided is deemed reliable, but is not guaranteed to be accurate and should be independently verified.
IDX information is provided exclusively for personal, non-commercial use, and may not be used for any purpose other than to identify prospective properties consumers may be interested in purchasing. Information is deemed reliable but not guaranteed.
Ask me questions while you tour the home.