
Spencer Hegenbarth
RE/MAX Results
(608) 668-6071
120 Total Sales
26 in Onalaska
$195K - $628K Price Range
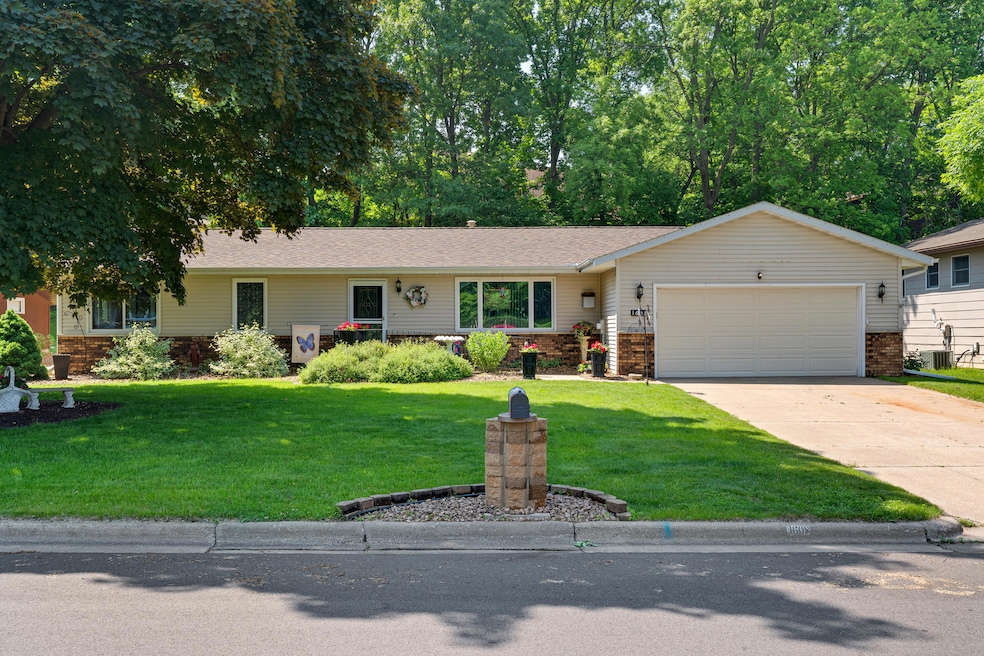
Estimated Value: $333,000 - $371,708
Welcome to this meticulously maintained 3-bedroom, 2-bath ranch offering comfort and convenience. Enjoy easy living with first-floor laundry, spacious bedrooms, and a bright, open layout. The lower level provides room for expansion, perfect for a family room, office, or guest space. Step outside to a beautiful, private backyardideal for relaxing or entertaining. On a quiet street close to schools and shopping
Last Agent to Sell the Property
RE/MAX Results License #57009-90 Listed on: 06/06/2025
We collect this data history from publicly available records. To have your information removed, we recommend requesting removal directly through your county’s website.
Spencer Hegenbarth
RE/MAX Results
(608) 668-6071
120 Total Sales
26 in Onalaska
$195K - $628K Price Range
Gayle Dolle
RE/MAX Results
(608) 599-5713
90 Total Sales
10 in Onalaska
$246K - $655K Price Range
Amy Cornelius
Keller Williams Premier Realty
(507) 615-4833
170 Total Sales
3 in Onalaska
$326K - $472K Price Range
Dean Taylor
Edina Realty~LaCrosse
(715) 800-3141
14 Total Sales
4 in Onalaska
$327K - $378K Price Range
Stephanie O'Driscoll
Edina Realty~LaCrosse
(608) 909-9059
119 Total Sales
12 in Onalaska
$250K - $800K Price Range
Jeff Moenning
Century 21 Moves
(920) 476-1494
86 Total Sales
1 in Onalaska
$245,000 Price
We collect this data history from publicly available records. To have your information removed, we recommend requesting removal directly through your county’s website.
| Date | Buyer | Sale Price | Title Company |
|---|---|---|---|
| $342,000 | New Castle Title | ||
| -- | -- |
We collect this data history from publicly available records. To have your information removed, we recommend requesting removal directly through your county’s website.
| Date | Status | Borrower | Loan Amount |
|---|---|---|---|
| Open | $342,000 | ||
| Previous Owner | $50,000 | ||
| Previous Owner | $169,000 | ||
| Previous Owner | $137,000 | ||
| Previous Owner | $39,200 |
We collect this data history from publicly available records. To have your information removed, we recommend requesting removal directly through your county’s website.
| Date | Event | Price | List to Sale | Price per Sq Ft |
|---|---|---|---|---|
| 07/30/2025 07/30/25 | Sold | $342,000 | -2.3% | $217 / Sq Ft |
| 06/16/2025 06/16/25 | Pending | -- | -- | -- |
| 06/06/2025 06/06/25 | For Sale | $349,900 | -- | $222 / Sq Ft |
We collect this data history from publicly available records. To have your information removed, we recommend requesting removal directly through your county’s website.
| Year | Tax Paid | Tax Assessment Tax Assessment Total Assessment is a certain percentage of the fair market value that is determined by local assessors to be the total taxable value of land and additions on the property. | Land | Improvement |
|---|---|---|---|---|
| 2025 | $4,653 | $356,400 | $74,900 | $281,500 |
| 2024 | $4,515 | $265,600 | $53,500 | $212,100 |
| 2023 | $4,122 | $265,600 | $53,500 | $212,100 |
| 2022 | $3,991 | $265,600 | $53,500 | $212,100 |
| 2021 | $3,364 | $198,500 | $46,800 | $151,700 |
| 2020 | $3,310 | $198,500 | $46,800 | $151,700 |
| 2019 | $3,362 | $198,500 | $46,800 | $151,700 |
| 2018 | $3,170 | $171,200 | $46,100 | $125,100 |
| 2017 | $3,194 | $171,200 | $46,100 | $125,100 |
| 2016 | $3,472 | $171,200 | $46,100 | $125,100 |
| 2015 | $3,321 | $158,800 | $45,600 | $113,200 |
| 2014 | $3,293 | $158,800 | $45,600 | $113,200 |
| 2013 | $3,287 | $158,800 | $45,600 | $113,200 |
Seller's Agent in 2025
Dawn Levandoski
RE/MAX
(608) 526-9820
261 Total Sales
Buyer's Agent in 2025
Spencer Hegenbarth
RE/MAX
(608) 797-4993
120 Total Sales
Source: Metro MLS
MLS Number: 1921173
APN: 018-002136-000
Disclaimer: Certain information contained herein is derived from information provided by parties other than Homes.com. All information provided is deemed reliable, but is not guaranteed to be accurate and should be independently verified.
IDX information is provided exclusively for personal, non-commercial use, and may not be used for any purpose other than to identify prospective properties consumers may be interested in purchasing.
IDX listing data provided by Multiple Listing Service, Inc. Information is supplied by seller and other third parties and has not been verified.
Copyright 2026 – Multiple Listing Service, Inc. – All Rights Reserved.
Ask me questions while you tour the home.