310 Sand Lake Rd Onalaska, WI 54650
Onalaska AreaEstimated payment $3,005/month
Highlights
- Fenced Yard
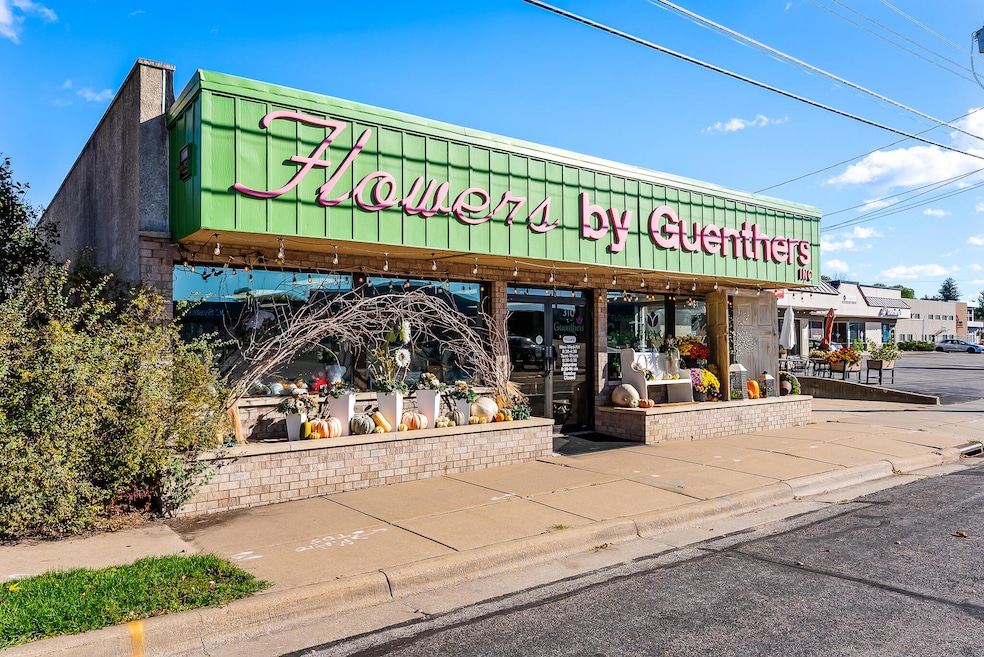
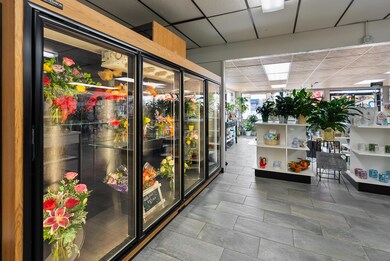
- Display Windows
- Central Air
- Pertzsch Elementary School Rated A-
- Storage
- 3-minute walk to Hilltopper Park
About This Home
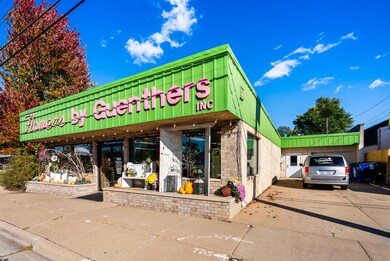
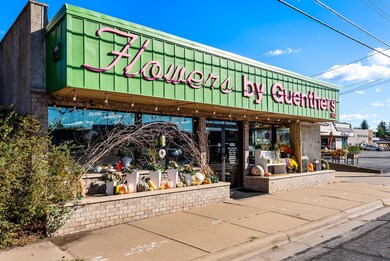
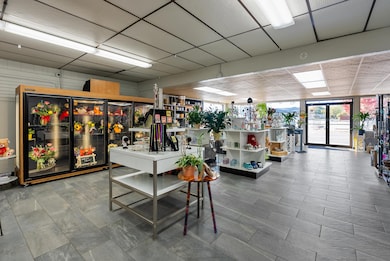
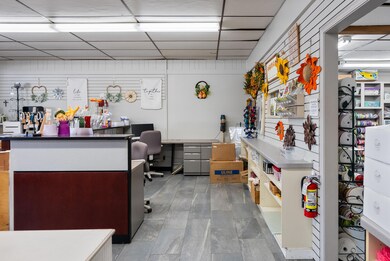
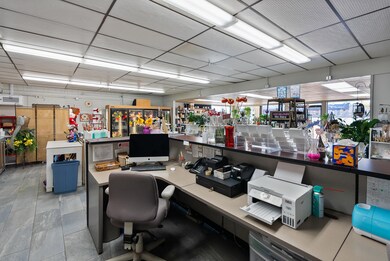
Versatile Commercial Property in a Thriving Area! Looking for a smart investment or the perfect space for your next venture? This 4,000 sq. ft. commercial building offers unmatched potential in a high-demand location w/steady traffic flow. Situated in the vibrant core of Onalaska w/easy access to major highways & close proximity to WI & MN Interstates. Surrounded by retail, dining, gyms, schools & more. Flexible layout w/one-level design for easy accessibility. Full basement - ideal for storage or convert into additional business space. An on-site garage - ideal for company vehicle, inventory storage or customizable workspace. Rear green space for outdoor utility. Whether you're expanding your portfolio, launching a new concept, or seeking a multi-use property, this building delivers.
Property Details
Property Type
- Other
Est. Annual Taxes
- $6,276
Lot Details
- 6,534 Sq Ft Lot
- Fenced Yard
Parking
- 2 Parking Spaces
Home Design
- Brick Exterior Construction
- Rubber Roof
Interior Spaces
- Restroom Available
- 2,500 Sq Ft Home
- Display Windows
- Storage
- Basement Fills Entire Space Under The House
Utilities
- Central Air
Listing and Financial Details
- Assessor Parcel Number 018000737000
Map
Home Values in the Area
Average Home Value in this Area
Tax History
We collect this data history from publicly available records. To have your information removed, we recommend requesting removal directly through your county’s website.
| Year | Tax Paid | Tax Assessment Tax Assessment Total Assessment is a certain percentage of the fair market value that is determined by local assessors to be the total taxable value of land and additions on the property. | Land | Improvement |
|---|---|---|---|---|
| 2025 | $4,481 | $77,560 | $15,750 | $61,810 |
| 2024 | $4,193 | $71,590 | $14,540 | $57,050 |
| 2023 | $4,193 | $66,260 | $13,460 | $52,800 |
| 2022 | $3,966 | $61,280 | $12,450 | $48,830 |
| 2021 | $3,483 | $56,420 | $11,460 | $44,960 |
| 2020 | $3,339 | $53,830 | $10,930 | $42,900 |
| 2019 | $3,236 | $51,990 | $10,560 | $41,430 |
| 2018 | $3,150 | $49,240 | $10,000 | $39,240 |
| 2017 | $3,243 | $49,580 | $10,470 | $39,110 |
| 2016 | $3,406 | $49,580 | $10,470 | $39,110 |
| 2015 | $3,166 | $48,290 | $10,200 | $38,090 |
| 2014 | $3,166 | $48,290 | $10,200 | $38,090 |
| 2013 | $3,166 | $48,290 | $10,200 | $38,090 |
Property History
We collect this data history from publicly available records. To have your information removed, we recommend requesting removal directly through your county’s website.
| Date | Event | Price | List to Sale | Price per Sq Ft |
|---|---|---|---|---|
| 05/14/2026 05/14/26 | For Sale | $449,900 | +143.3% | $180 / Sq Ft |
| 05/11/2026 05/11/26 | Price Changed | $184,900 | -70.9% | $74 / Sq Ft |
| 05/11/2026 05/11/26 | Price Changed | $634,800 | +41.1% | $254 / Sq Ft |
| 12/22/2025 12/22/25 | Pending | -- | -- | -- |
| 11/19/2025 11/19/25 | For Sale | $449,900 | +125.1% | $180 / Sq Ft |
| 11/19/2025 11/19/25 | For Sale | $199,900 | -69.2% | $80 / Sq Ft |
| 11/19/2025 11/19/25 | For Sale | $649,800 | -- | $260 / Sq Ft |
Source: Metro MLS
MLS Number: 1943386

APN: 018-000737-000
Disclaimer: Certain information contained herein is derived from information provided by parties other than Homes.com. All information provided is deemed reliable, but is not guaranteed to be accurate and should be independently verified.
IDX information is provided exclusively for personal, non-commercial use, and may not be used for any purpose other than to identify prospective properties consumers may be interested in purchasing.
IDX listing data provided by Multiple Listing Service, Inc. Information is supplied by seller and other third parties and has not been verified.
Copyright 2026 – Multiple Listing Service, Inc. – All Rights Reserved.
- 216 Larch Ave
- 220 17th Ave N
- 417 7th Ave N
- 886 8th Ave N
- 110 3rd Ave N
- 843 Oak Ave N
- 1037 Terrace Dr
- 400 Court St S
- 1040 Terrace Dr Unit 1042
- 710 2nd Ave N Unit Studio
- 1397 County Road Ss
- 1101 Stuhr Ct
- 1264 County Rd
- 209 E Larkspur Ln
- 2810-2812 Onalaska Ave Unit 2810
- W6040 Bucklin Rd
- 2101 Abbey Rd
- 135 Marcou Rd
- 1307 Hayes St
- 3085 Berlin Dr
Ask me questions while you tour the home.