NOT LISTED FOR SALE

Estimated Value: $584,900

3 Beds
2 Baths
1,780 Sq Ft
$329/Sq Ft Est. Value

Sale Details

Date Sold: December 28, 2017

Last sale price $270,000 $152 Per Sq Ft

Est. 117% increase in value since last sale

Current estimated payment $3,689 / mo

110 Days on Market

Highlights

  • 7.83 Acre Lot
  • Secluded Lot
  • Cathedral Ceiling
  • Wood Burning Stove
  • Wooded Lot
  • Wood Flooring

About This Home

As of December 2017

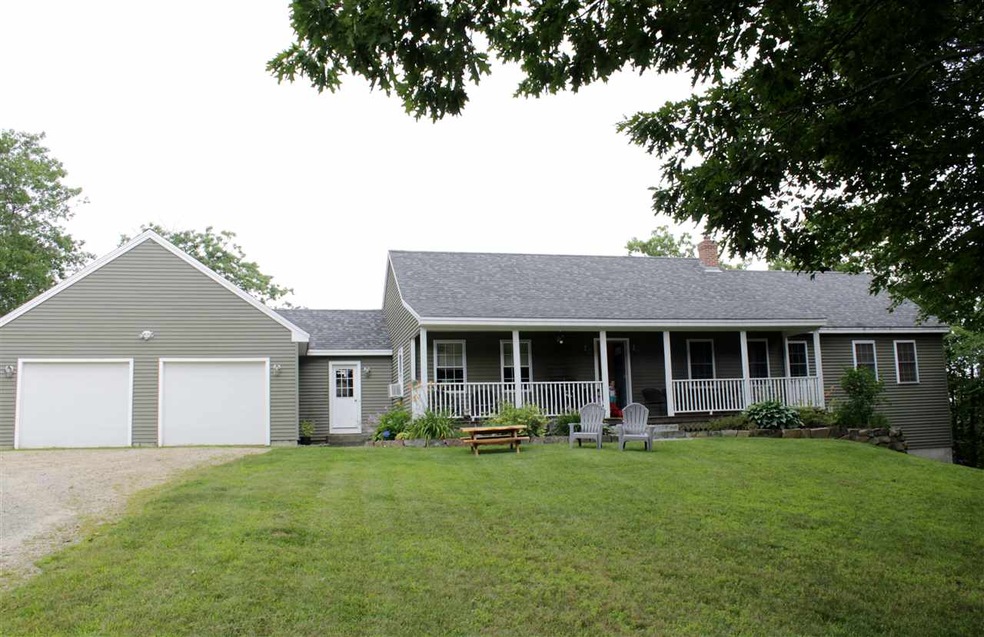
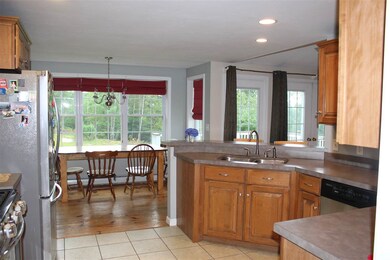
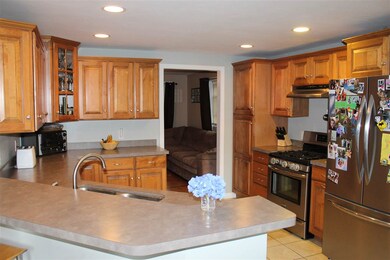
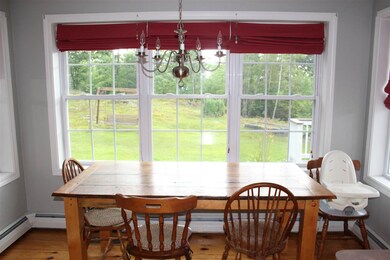
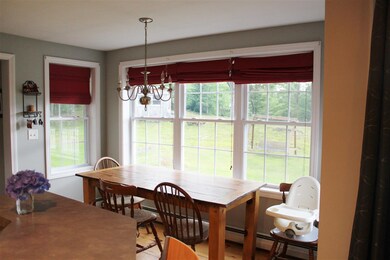
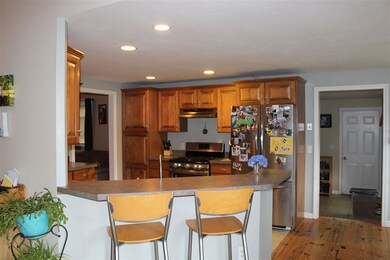
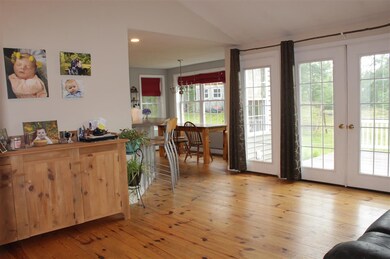
SUBSTANTIAL PRICE REDUCTION BY MOTIVATED SELLERS!!! LET THE BACK TO SCHOOL BARGAINS BEGIN!!! Looking for that place in the country minutes from I93...Canterbury is the answer. This ranch style home situated on 7.83 acres offers open concept, easy, peaceful, one floor living. Attractive wide pine floors, large windows letting the beauty of the out doors in, whether inside or out there's plenty of room to enjoy your favorite pastime. One level living with full unfinished, walkout basement waiting for your creative ideas. Enjoy sunsets off the back deck or take in the view from the farmers porch. There's much to offer here.

Last Agent to Sell the Property

Deb Peverly

BHHS Verani Belmont License #067417 Listed on: 07/27/2017

BHHS Verani Belmont

Last Buyer's Agent

Scott Knowles

RE/MAX Innovative Bayside License #052446

RE/MAX Innovative Bayside
Create a Home Valuation Report for This Property
The Home Valuation Report is an in-depth analysis detailing your home's value as well as a comparison with similar homes in the area

Home Details

Home Type

  • Single Family

Est. Annual Taxes

  • $6,959

Year Built

  • Built in 2003

Lot Details

  • 7.83 Acre Lot
  • Secluded Lot
  • Level Lot
  • Wooded Lot

Parking

  • 2 Car Direct Access Garage
  • Automatic Garage Door Opener
  • Gravel Driveway

Home Design

  • Concrete Foundation
  • Wood Frame Construction
  • Architectural Shingle Roof
  • Vinyl Siding

Interior Spaces

  • 1-Story Property
  • Cathedral Ceiling
  • Ceiling Fan
  • Wood Burning Stove
  • Natural Light
  • Blinds
  • Drapes & Rods
  • Dining Area

Kitchen

  • Gas Range
  • Dishwasher

Flooring

  • Wood
  • Tile

Bedrooms and Bathrooms

  • 3 Bedrooms
  • Walk-In Closet
  • 2 Full Bathrooms

Laundry

  • Laundry on main level
  • Dryer
  • Washer

Unfinished Basement

  • Walk-Out Basement
  • Basement Fills Entire Space Under The House
  • Connecting Stairway
  • Natural lighting in basement

Schools

  • Canterbury Elementary School
  • Belmont Middle School
  • Belmont High School

Utilities

  • Hot Water Heating System
  • Heating System Uses Gas
  • Heating System Uses Wood
  • 200+ Amp Service
  • Private Water Source
  • Drilled Well
  • Private Sewer
  • Leach Field

Listing and Financial Details

  • Tax Block 009
  • 25% Total Tax Rate

Home Details

Home Type

Single Family

Est. Annual Taxes

$6,959

Year Built

Built in 2003

Lot Details

7.83 Acres

Parking

2

Listing Details

  • Status Detail: Closed
  • Style: Ranch
  • Directions: Do not follow GPS unless you have 4 wheel drive. Do not take Ayers Road off Rte.132 (Class VI),instead, take Old Tilton road off Rte.132 in Northfield. Go 1.4 miles to Borough road, on left. Ayers will be on your left off of Borough.
  • Assessment Amount: 278900
  • Assessment Year: 2016
  • Construction: Existing
  • Total Stories: 1
  • Price Per Sq Ft: 151.69
  • Property Class: Residential
  • Property Type: Single Family
  • Year Built: 2003
  • Special Features: None
  • Property Sub Type: Detached
  • Stories: 1

Interior Features

  • Appliances: Dishwasher, Dryer, Range - Gas, Refrigerator, Washer
  • Features Interior: Blinds, Cathedral Ceiling, Ceiling Fan, Dining Area, Draperies, Master BR w/ BA, Natural Light, Walk-in Closet, Window Treatment, Wood Stove Hook-up, Laundry - 1st Floor
  • Total Bedrooms: 3
  • Flooring: Tile, Wood
  • Total Bathrooms: 2
  • Full Bathrooms: 2
  • Basement: Yes
  • Basement Access Type: Walkout
  • Basement Description: Concrete, Concrete Floor, Daylight, Full, Stairs - Interior, Unfinished
  • Level 1: Level 1: Bedroom, Level 1: Family Room, Level 1: Kitchen, Level 1: Laundry Room, Level 1: Living Room, Level 1: Master Bedroom, Level 1: Mudroom
  • Room 1: Kitchen, 11.10x12, On Level: 1
  • Room 2: Living Room, 12.11x26.11, On Level: 1
  • Room 3: Family Room, 11.10x12.2, On Level: 1
  • Room 4: Master Bedroom, 12.10x15, On Level: 1
  • Room 5: 1, 9.5x11
  • Room 6: Bedroom, 8.11x11.2, On Level: 1
  • Room 7: Mudroom, 9.8x13.2, On Level: 1
  • Room 8: Laundry Room, 5.11x9.9, On Level: 1
  • Sq Ft - Apx Finished AG: 1780
  • Sq Ft - Apx Total: 4236
  • Sq Ft - Apx Total Finished: 1780
  • Sq Ft - Apx Unfinished BG: 1780
  • Sq Ft - Apx Unfinished AG: 676

Exterior Features

  • Construction: Wood Frame
  • Driveway: Gravel
  • Exterior: Aluminum, Vinyl Siding
  • Foundation: Concrete
  • Road Frontage: TBD
  • Roads: Public, Unpaved
  • Roof: Shingle - Architectural

Garage/Parking

  • Garage Capacity: 2
  • Parking: Driveway, Parking Spaces 21+
  • Garage Type: Attached
  • Garage: Yes
  • Garage Description: Auto Open, Direct Entry

Utilities

  • Cable Company: Dish
  • Electric: 200 Amp
  • Fuel Company: Huckleberry
  • Sewer: Leach Field, Private
  • Water: Drilled Well, Private
  • Water Heater: Off Boiler
  • Heating Fuel: Gas - LP/Bottle, Wood
  • Heating: Hot Water, Stove - Wood
  • Electric Company: Unitil
  • Phone Company: Fairpoint

Schools

  • Elementary School: Canterbury Elementary School
  • High School: Belmont High School

Lot Info

  • Map: 221
  • Lot Sq Ft: 341075
  • Lot Acres: 7.83
  • Lot Description: Field/Pasture, Level, Secluded, Sloping, Wooded
  • Surveyed: Unknown
  • Zoning: R
  • Deed Book: 3283
  • Deed Page: 925
  • Deed Recorded Type: Warranty

Tax Info

  • Tax Rate: 24.95
  • Tax Gross Amount: 6959
  • Tax Year: 2016

MLS Schools

  • School District: Shaker Regional
  • School Middle Jr: Belmont Middle School

Home Values in the Area

Source: Public Records

Average Home Value in this Area


Source: Public Records

Agents Specializing in Canterbury, NH

See All Agents

Property History

We collect this data history from publicly available records. To have your information removed, we recommend requesting removal directly through your county’s website.

Date Event Price List to Sale Price per Sq Ft
12/28/2017 12/28/17 Sold $270,000 -5.3% $152 / Sq Ft
08/20/2017 08/20/17 Price Changed $285,000 -5.0% $160 / Sq Ft
07/27/2017 07/27/17 For Sale $300,000 -- $169 / Sq Ft
Source: PrimeMLS

Agents Affiliated with this Home

  • Section Image
  • Section Image
See All Agents

Map

Source: PrimeMLS

MLS Number: 4650170

PrimeMLS

APN: CNBY-000221-009000

Your Personal Tour Guide

Ask me questions while you tour the home.