
Linda Fong
Coldwell Banker Realty
(949) 989-5301
83 Total Sales
2 in Eastside Costa Mesa
$836K - $1.8M Price Range
Estimated Value: $1,844,766
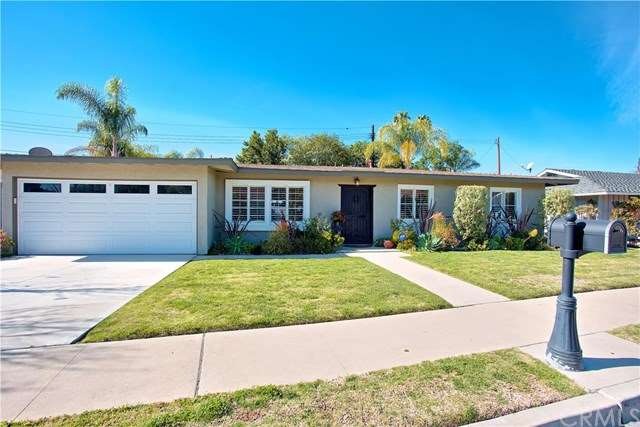
Situated in the highly coveted neighborhood of Eastside Costa Mesa, this free standing single family home is ready and waiting for the next generation of enjoyment. From the custom Mission Style front door to the spacious private back yard and featuring real engineered hardwood floors, scraped ceilings with recessed lighting in the communal living spaces, this home exudes a casual elegance that you will certainly enjoy. Recently remodeled bathrooms feature the use of Carrara marble, travertine and porcelain tile and custom glass enclosures. Other recent improvements/upgrades include new custom paint and a new forced air central furnace. The home lies in the acclaimed Newport Mesa School District and is perfectly situated for easy access to all of the great shops on 17th St., the Beach, Newport's Back Bay, John Wayne Airport, major thoroughfares and world renown shopping at Fashion Island and South Coast Plaza. As an added bonus, the owner is including architectural plans for a Master Bed & Bath expansion which includes an office. Time to write the offer!
Last Agent to Sell the Property
Pacific Sotheby's Int'l Realty License #01506188 Listed on: 02/23/2016
We collect this data history from publicly available records. To have your information removed, we recommend requesting removal directly through your county’s website.
Linda Fong
Coldwell Banker Realty
(949) 989-5301
83 Total Sales
2 in Eastside Costa Mesa
$836K - $1.8M Price Range
Shelly Eshelman
Shelly Eshelman Realty, Inc.
(855) 770-4381
90 Total Sales
1 in Eastside Costa Mesa
$230,000 Price
Shannon Daniele
HomeSmart Realty Group
(562) 352-1142
35 Total Sales
1 in Eastside Costa Mesa
$1,020,000 Price
Justine Howard
Coldwell Banker Realty
(949) 822-9869
14 Total Sales
1 in Eastside Costa Mesa
$1,125,000 Price
Todd Bousman
bouHAUS Properties
(949) 403-6362
33 Total Sales
7 in Eastside Costa Mesa
$1.2M - $3.1M Price Range
Tyler Rogina
Compass
(424) 417-6460
119 Total Sales
3 in Eastside Costa Mesa
$1.8M - $2.2M Price Range
We collect this data history from publicly available records. To have your information removed, we recommend requesting removal directly through your county’s website.
| Date | Buyer | Sale Price | Title Company |
|---|---|---|---|
| -- | None Available | ||
| Koranda Matthew B | $925,000 | First American Title Company | |
| Mcgreevy Md M Joseph | -- | First American Title Co | |
| Mcgreevy Md M Joseph | $679,000 | Ticor Title Co Fullerton | |
| Mcgreevy Md M Joseph | -- | -- | |
| Wazny Roger C | -- | Ticor Title Company Fullerto | |
| Wazny Roger C | $630,000 | Ticor Title Company Fullerto | |
| Saxton William W | -- | -- |
We collect this data history from publicly available records. To have your information removed, we recommend requesting removal directly through your county’s website.
| Date | Status | Borrower | Loan Amount |
|---|---|---|---|
| Open | $680,000 | ||
| Closed | Koranda Matthew B | $740,000 | |
| Previous Owner | Mcgreevy Martin J | $100,000 | |
| Previous Owner | Mcgreevy M Joseph | $630,000 | |
| Previous Owner | Mcgreevy M Joseph | $625,000 | |
| Previous Owner | Mcgreevy Md M Joseph | $625,000 | |
| Previous Owner | Mcgreevy M Joseph | $611,000 | |
| Previous Owner | Mcgreevy Md M Joseph | $543,200 | |
| Previous Owner | Wazny Roger C | $333,700 |
We collect this data history from publicly available records. To have your information removed, we recommend requesting removal directly through your county’s website.
| Date | Event | Price | List to Sale | Price per Sq Ft |
|---|---|---|---|---|
| 04/12/2016 04/12/16 | Sold | $925,000 | -2.5% | $637 / Sq Ft |
| 03/04/2016 03/04/16 | Pending | -- | -- | -- |
| 02/23/2016 02/23/16 | For Sale | $949,000 | -- | $654 / Sq Ft |
We collect this data history from publicly available records. To have your information removed, we recommend requesting removal directly through your county’s website.
| Year | Tax Paid | Tax Assessment Tax Assessment Total Assessment is a certain percentage of the fair market value that is determined by local assessors to be the total taxable value of land and additions on the property. | Land | Improvement |
|---|---|---|---|---|
| 2026 | $12,562 | $1,116,909 | $1,036,453 | $80,456 |
| 2025 | $12,308 | $1,095,009 | $1,016,130 | $78,879 |
| 2024 | $12,308 | $1,073,539 | $996,206 | $77,333 |
| 2023 | $11,953 | $1,052,490 | $976,673 | $75,817 |
| 2022 | $11,645 | $1,031,853 | $957,522 | $74,331 |
| 2021 | $11,358 | $1,011,621 | $938,747 | $72,874 |
| 2020 | $11,235 | $1,001,249 | $929,122 | $72,127 |
| 2019 | $10,997 | $981,617 | $910,904 | $70,713 |
| 2018 | $10,777 | $962,370 | $893,043 | $69,327 |
| 2017 | $10,593 | $943,500 | $875,532 | $67,968 |
| 2016 | $9,045 | $799,516 | $729,086 | $70,430 |
| 2015 | $8,960 | $787,507 | $718,134 | $69,373 |
| 2014 | $8,755 | $772,081 | $704,066 | $68,015 |
Seller's Agent in 2016
Dominic Tucci
Pacific Sothebys
(949) 632-2269
1 in this area
29 Total Sales
Buyer's Agent in 2016
Travis White
Real Broker
(949) 940-5865
6 Total Sales
Source: California Regional Multiple Listing Service (CRMLS)
MLS Number: OC16037367
APN: 426-192-02
Disclaimer: Certain information contained herein is derived from information provided by parties other than Homes.com. All information provided is deemed reliable, but is not guaranteed to be accurate and should be independently verified.
The multiple listing data appearing on this website, or contained in reports produced therefrom, is owned and copyrighted by California Regional Multiple Listing Service, Inc. ("CRMLS") and is protected by all applicable copyright laws. Information provided is for viewer's personal, non-commercial use and may not be used for any purpose other than to identify prospective properties the viewer may be interested in purchasing. All listing data, including but not limited to square footage and lot size is believed to be accurate, but the listing Agent, listing Broker and CRMLS and its affiliates do not warrant or guarantee such accuracy. The viewer should independently verify the listed data prior to making any decisions based on such information by personal inspection and/or contacting a real estate professional.
Based on information from California Regional Multiple Listing Service, Inc. and /or other sources. All data, including all measurements and calculations of area, is obtained from various sources and has not been, and will not be, verified by broker or MLS. All information should be independently reviewed and verified for accuracy. Properties may or may not be listed by the office/agent presenting the information
Ask me questions while you tour the home.